






33 N Puente DriveMountain House, CA 95391
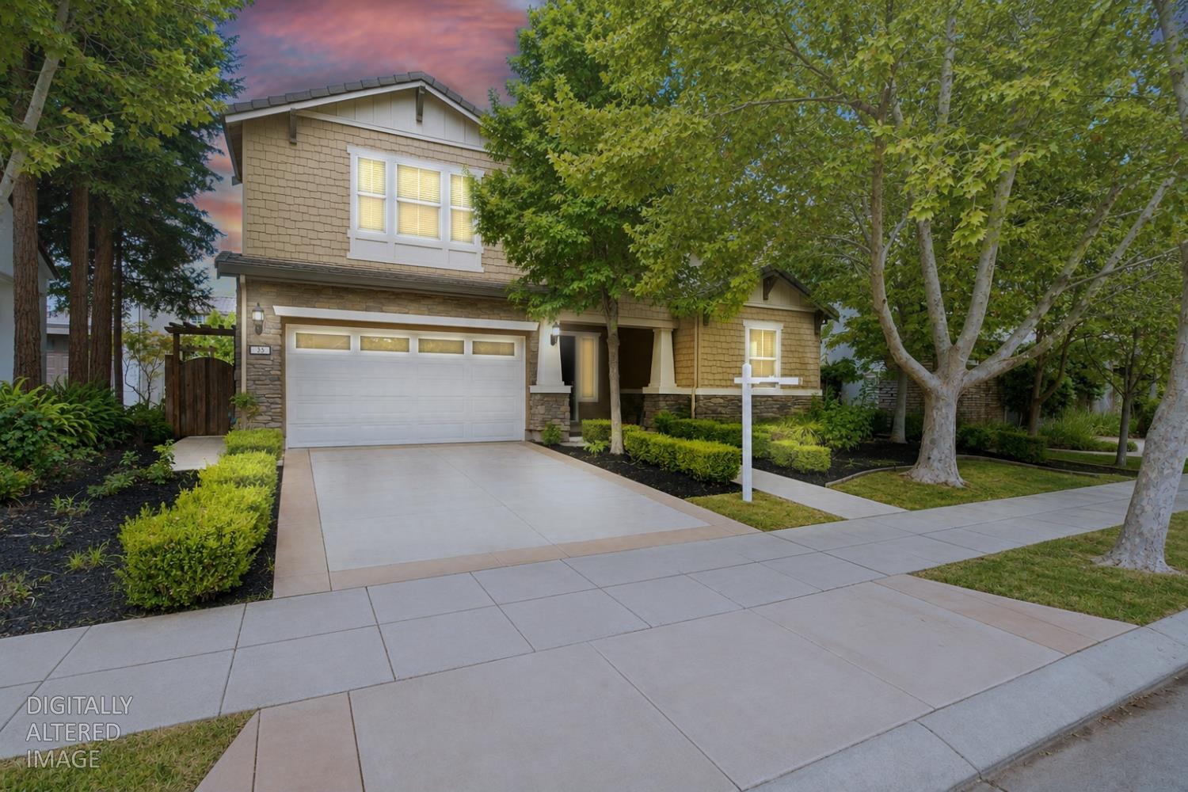
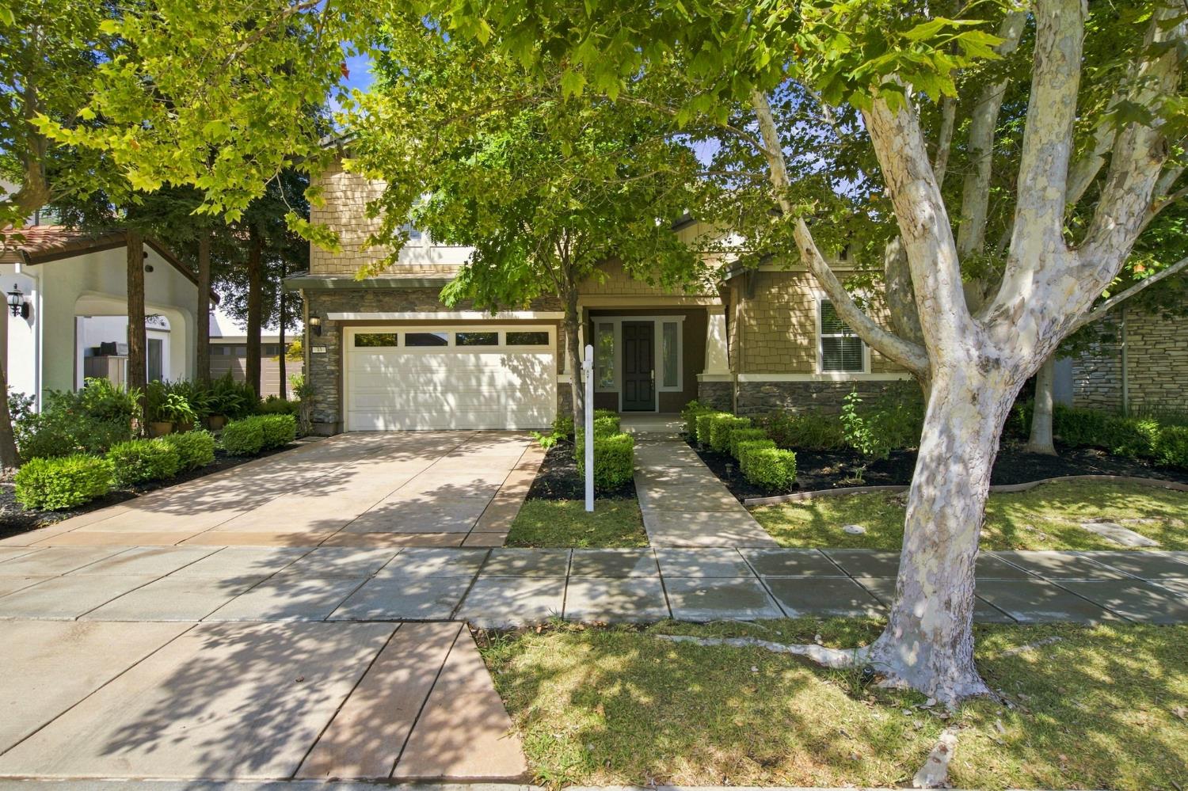
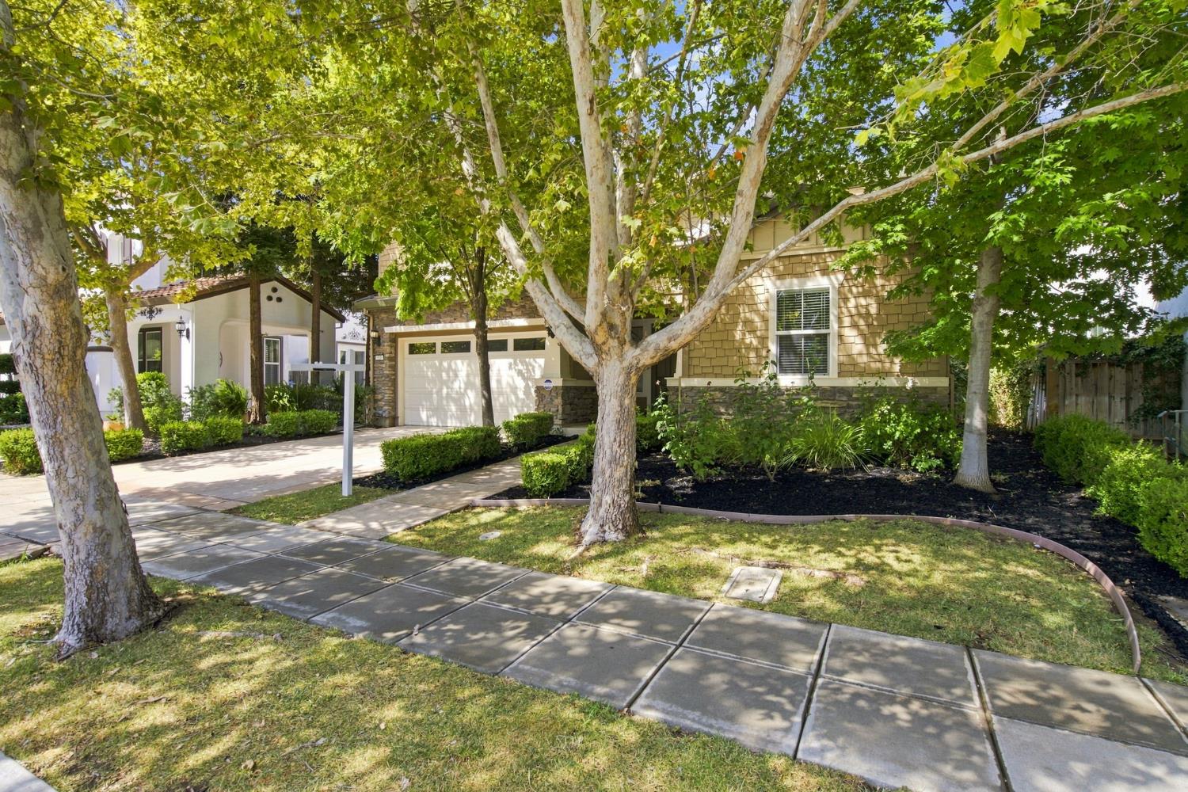
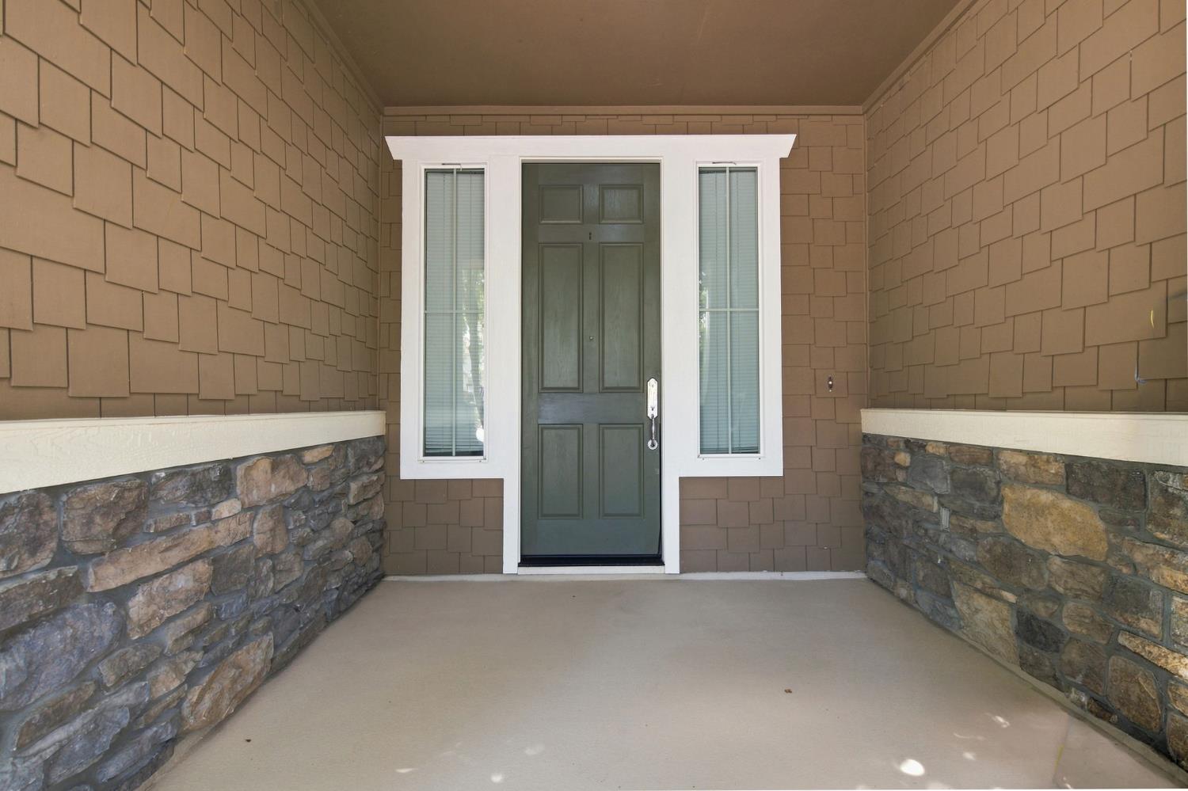
Welcome to 33 N Puente Dr in Mountain House! An absolutely stunning Tuscana Plan 3 built by award winning builder, Pulte Homes. Nestled in the heart of Altamont Village and a stones throw from Altamont Elementary School (9/10 on Great Schools) and park. Nearly 3,400sf of some of the best used square footage Iv'e ever seen. 5 bedrooms, 3.5 bathrooms with a full bed and bath downstairs. You step into your foyer and are immediately greeted with gorgeous new flooring sprawled out far as the eye can see, you are staring at a beautiful spiral staircase. Formal living & dining room with high ceilings, lots of windows and tons of natural light. Separate family room with a gas fireplace, breakfast nook and a gourmet kitchen with granite slab counters, stainless steel appliances and newly painted cabinetry. Up that gorgeous staircase and stepping on brand new carpet and pad the whole way up, huge loft, 3 more guest bedrooms, hall bath and finally, the master suite. This really is one of the largest master suites in Mountain House. The only thing that stands between you & your luxurious master bath with dual sinks, shower stall, soaking tub & walk-in closet is your very own retreat. Large backyard with lots of foliage, the perfect place to spend your summer nights. I know this sounds cliche' but this really wont last long! NO HOA!
| 3 weeks ago | Listing updated with changes from the MLS® | |
| 3 weeks ago | Status changed to Pending | |
| a month ago | Listing first seen on site |

All measurements and all calculations of the area are approximate. Information provided by Seller/Other sources, not verified by Broker. All interested persons should independently verify the accuracy of information. Provided properties may or may not be listed by the office/agent presenting the information. Data maintained by MetroList® may not reflect all real estate activity in the market. All real estate content on this site is subject to the Federal Fair Housing Act of 1968, as amended, which makes it illegal to advertise any preference, limitation or discrimination because of race, color, religion, sex, handicap, family status or national origin or an intention to make any such preference, limitation or discrimination. Terms of Use
Last checked 2026-09-22 12:59 PM PDT