Save
Ask
Tour
Hide
Share
$715,000
28 Days On Site

887 E Milgeo Avenue
Ripon, CA 95366

Single Family Residence|Pending
3
Beds
3
Total Baths
2
Full Baths
1
Partial Bath
1,696
SqFt
$422
/SqFt
1989
Built
Subdivision:
GROENS GROVE
County:
San Joaquin
Call Now: 209-638-5870
Is this the listing for you? We can help make it yours.
209-638-5870
887 E Milgeo Avenue887 E Milgeo Avenue887 E Milgeo Avenue887 E Milgeo Avenue
Save
Ask
Tour
Hide
Share

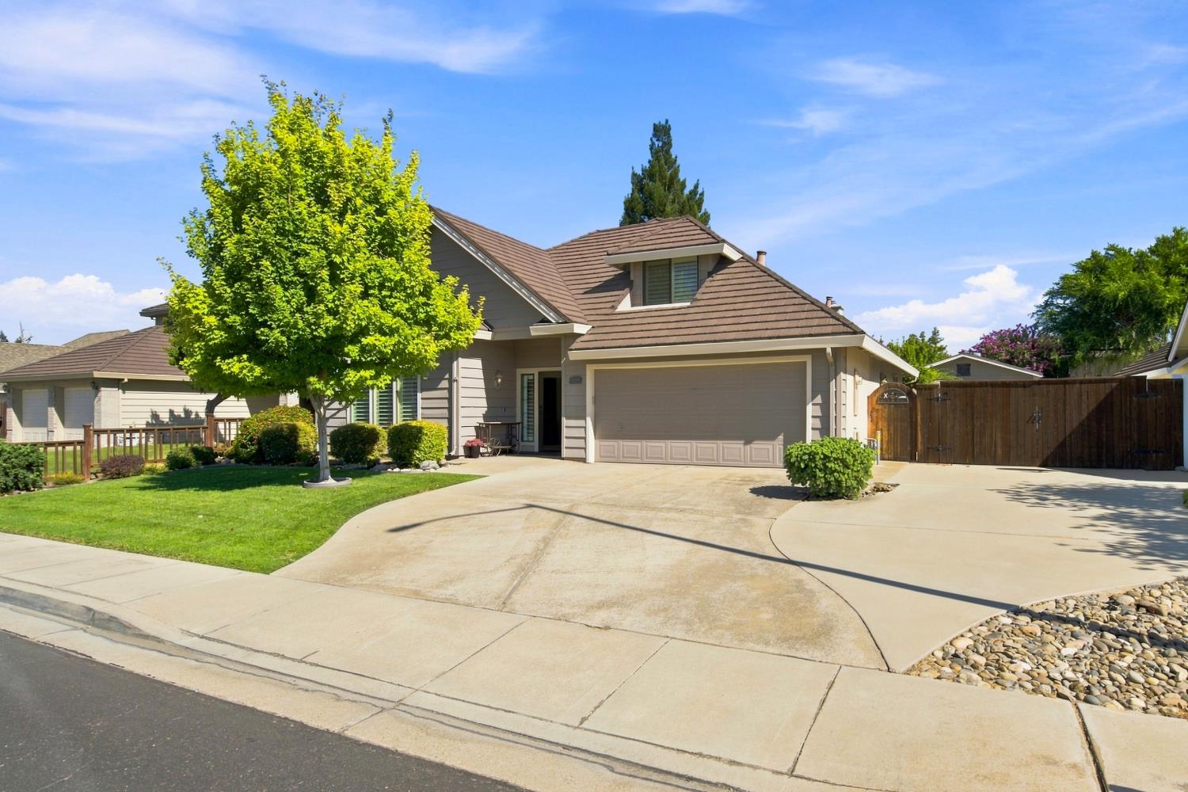
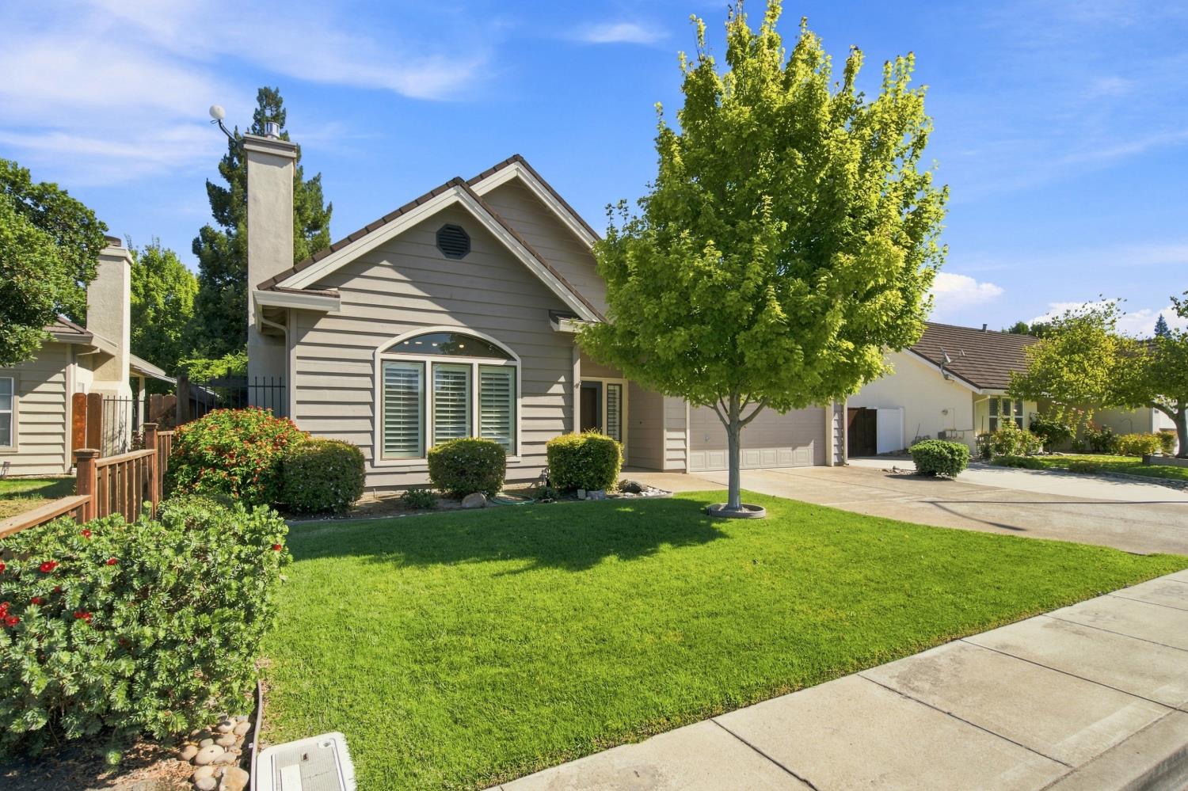
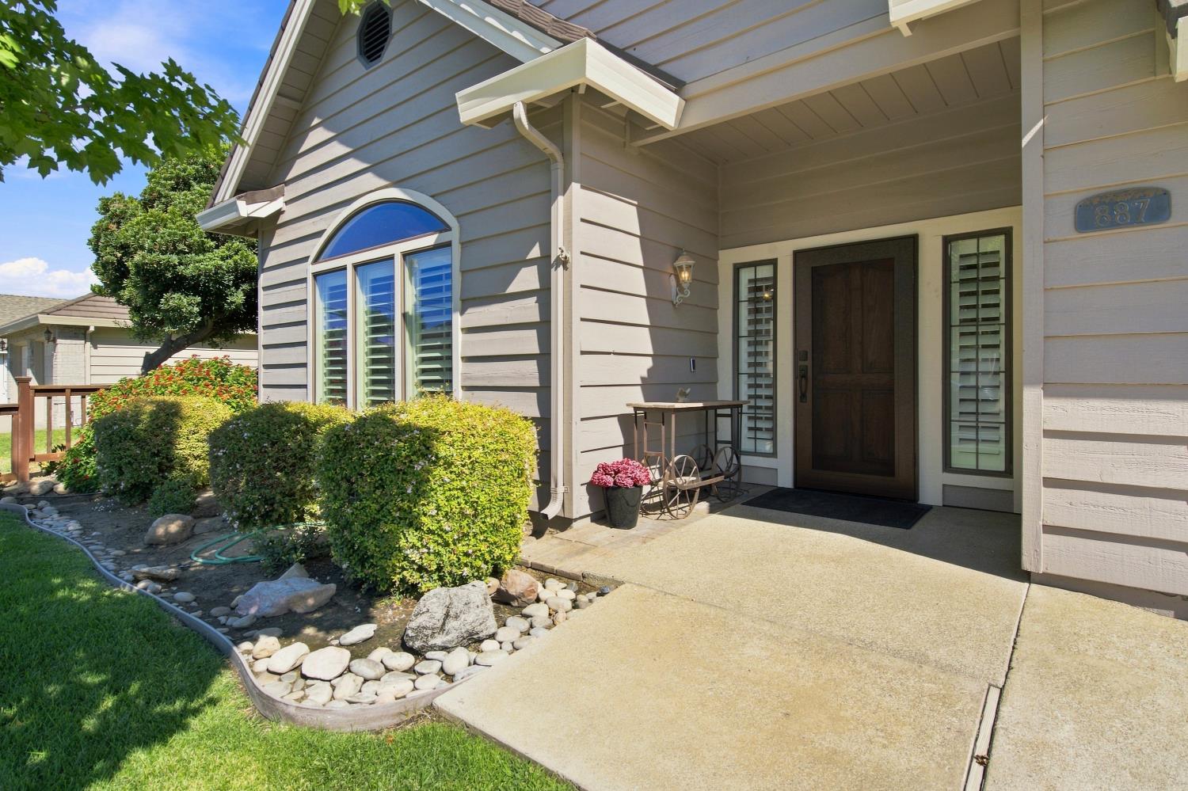
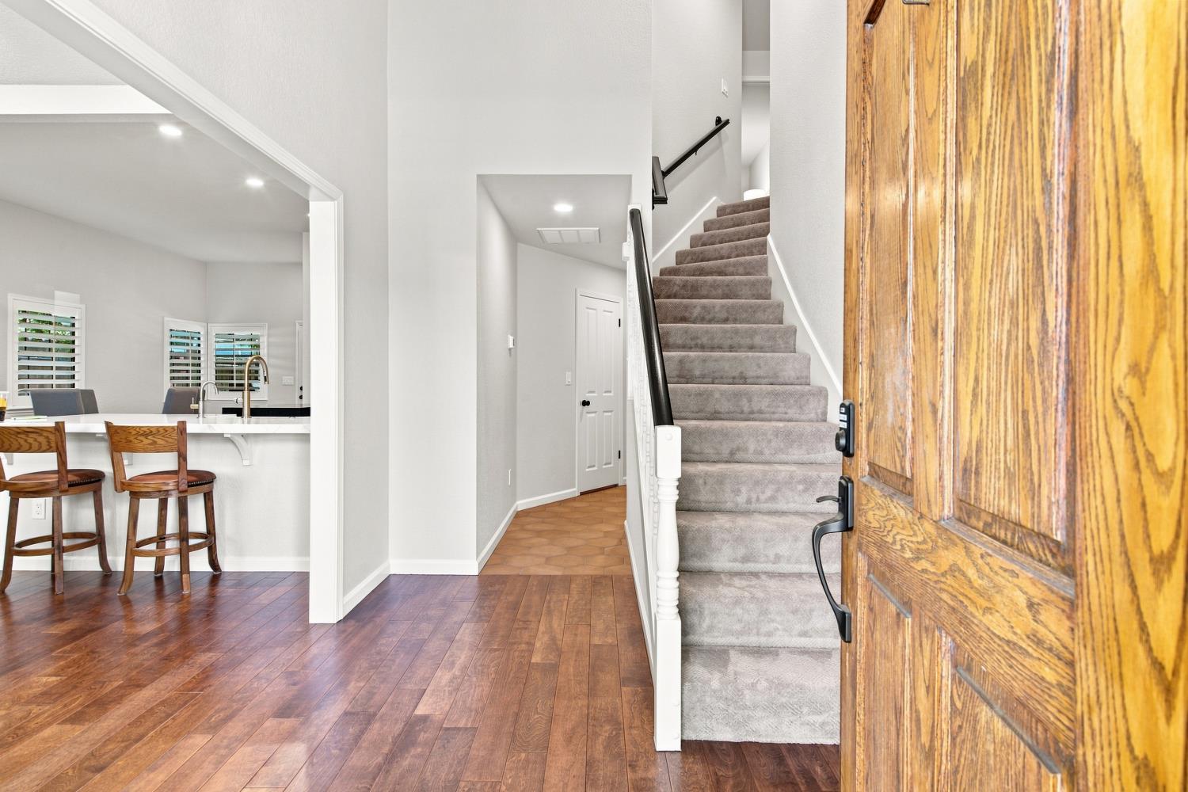
Welcome to this beautifully remodeled Ripon home, where thoughtful updates and timeless finishes come together throughout. Featuring 3 bedrooms and 2.5 beautifully updated bathrooms, the desirable floor plan includes a spacious primary suite conveniently located on the main level, with two generously sized bedrooms and a remodeled bath upstairs. The completely redesigned kitchen is a standout, featuring classic sage green cabinetry, quartz-style countertops, a beautiful tile backsplash, stainless steel appliances, and warm, stylish finishes. The updates continue into the bathrooms with gorgeous tile work, modern vanities, glass-enclosed showers, and elegant fixtures. Step outside to a beautifully maintained backyard designed for both relaxing and entertaining, complete with a large covered patio, lush landscaping, and RV access. An additional detached third garage/workshop adds even more versatility and charm, featuring its own cottage-style covered porch. Beautifully updated inside and out, this Ripon home offers the perfect combination of style, functionality, and character.

Save
Ask
Tour
Hide
Share
Listing Snapshot
Price 
$715,000
Days On Site 
28 Days
Bedrooms 
3
Inside Area (SqFt) 
1,696 sqft
Total Baths 
3
Full Baths 
2
Partial Baths 
1
Lot Size 
0.1616 Acres
Year Built 
1989
MLS® Number 
226104516
Status 
Pending
Property Tax 
N/A
HOA/Condo/Coop Fees 
N/A
Sq Ft Source 
N/A
Friends & Family
Recent Activity
3 weeks agoListing updated with changes from the MLS®
3 weeks agoStatus changed to Pending
4 weeks agoListing first seen on site
General Features
Acres 
0.1616
Attached Garage 
Yes
Cross Street 
MANLEY
Foundation 
Slab
Garage 
Yes
Garage Spaces 
3
Green Energy Efficient 
Windows
Parking 
AttachedWorkshop in GarageGarage Faces Front
Property Condition 
Updated/Remodeled
Property Sub Type 
Single Family Residence
Sewer 
Public Sewer
Style 
Contemporary
Utilities 
Natural Gas AvailableNatural Gas ConnectedElectricity Available
Water Source 
Public
Zoning 
R1
Interior Features
Appliances 
WasherDryerFree-Standing RefrigeratorGas Water HeaterDishwasherDisposalMicrowaveElectric CooktopFree-Standing Electric Oven
Cooling 
Ceiling Fan(s)Central Air
Electric 
220 Volts in Laundry
Fireplace 
Yes
Fireplace Features 
InsertFamily Room
Fireplaces 
1
Flooring 
CarpetTileWood
Heating 
Fireplace InsertCentral
Interior 
Kitchen IslandDouble Vanity
Laundry Features 
Main Level
Window Features 
Double Pane Windows
Save
Ask
Tour
Hide
Share
Exterior Features
Construction Details 
Frame
Fencing 
Back Yard
Lot Features 
LevelSprinklers In FrontSprinklers In RearLandscaped
Other Structures 
Second GarageWorkshop
Patio And Porch 
CoveredPatio
Roof 
Tile
Windows/Doors 
Double Pane Windows
Community Features
Community Features 
CurbsSidewalks
MLS Area 
20508
School District 
San Joaquin
Financing Terms Available 
CashConventionalFHASubmitVA Loan
Schools
School District
San Joaquin
Elementary School
Unknown
Middle School
Unknown
High School
Unknown
Listing courtesy of Integrity First Realty


All measurements and all calculations of the area are approximate. Information provided by Seller/Other sources, not verified by Broker. All interested persons should independently verify the accuracy of information. Provided properties may or may not be listed by the office/agent presenting the information. Data maintained by MetroList® may not reflect all real estate activity in the market. All real estate content on this site is subject to the Federal Fair Housing Act of 1968, as amended, which makes it illegal to advertise any preference, limitation or discrimination because of race, color, religion, sex, handicap, family status or national origin or an intention to make any such preference, limitation or discrimination. Terms of Use
Last checked 2026-09-17 06:08 AM PDT

Neighborhood & Commute
Source: Walkscore
Save
Ask
Tour
Hide
Share