






759 W Plumas CourtMountain House, CA 95391
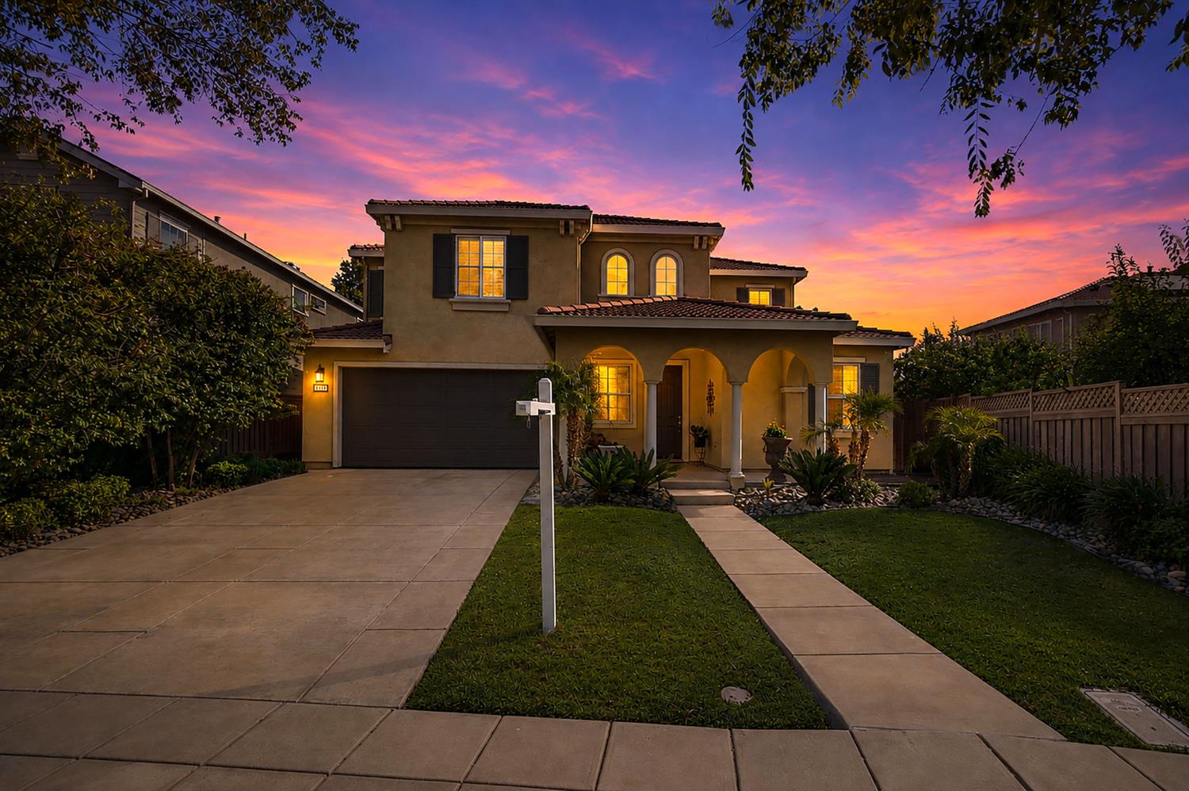
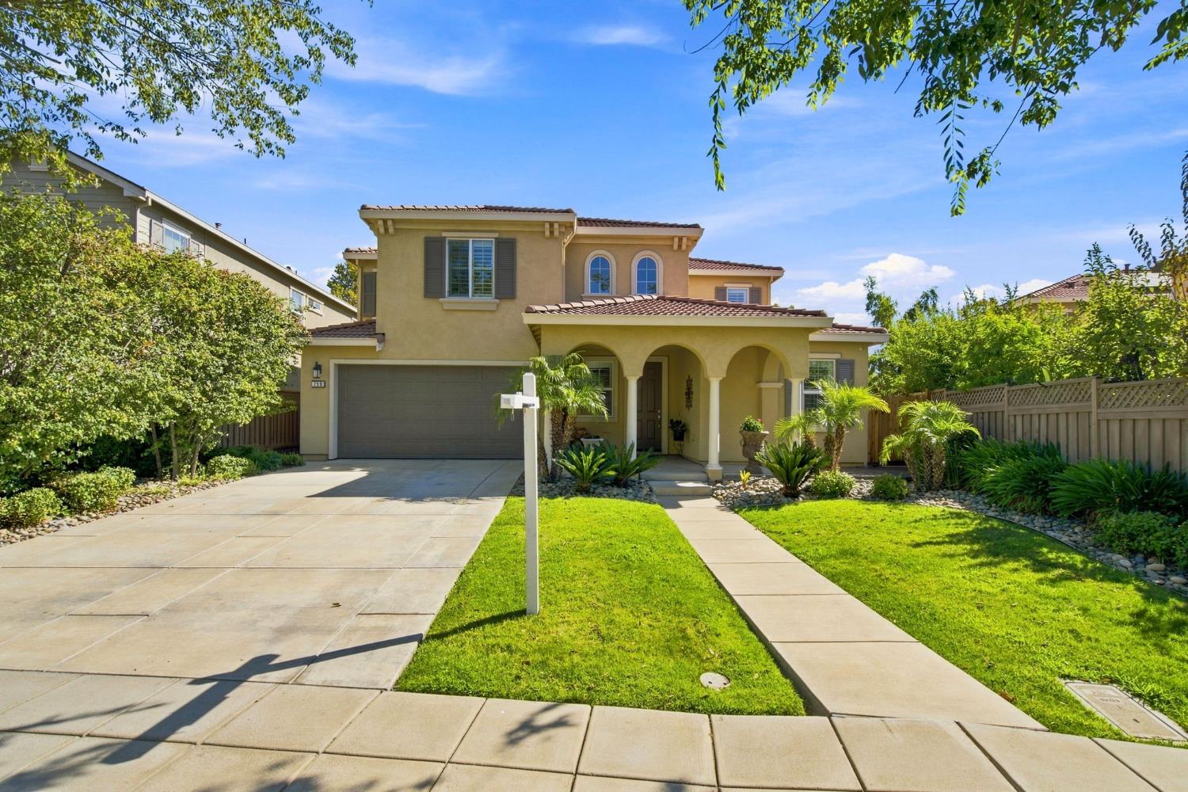
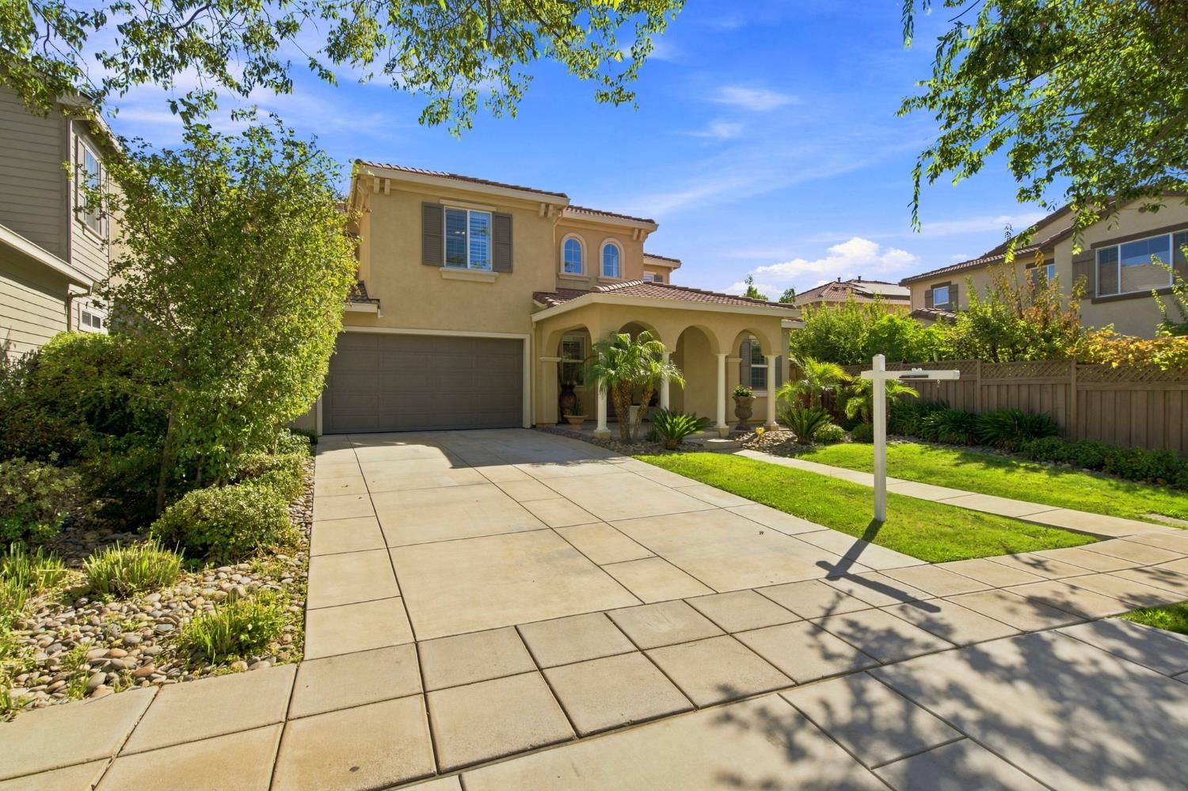
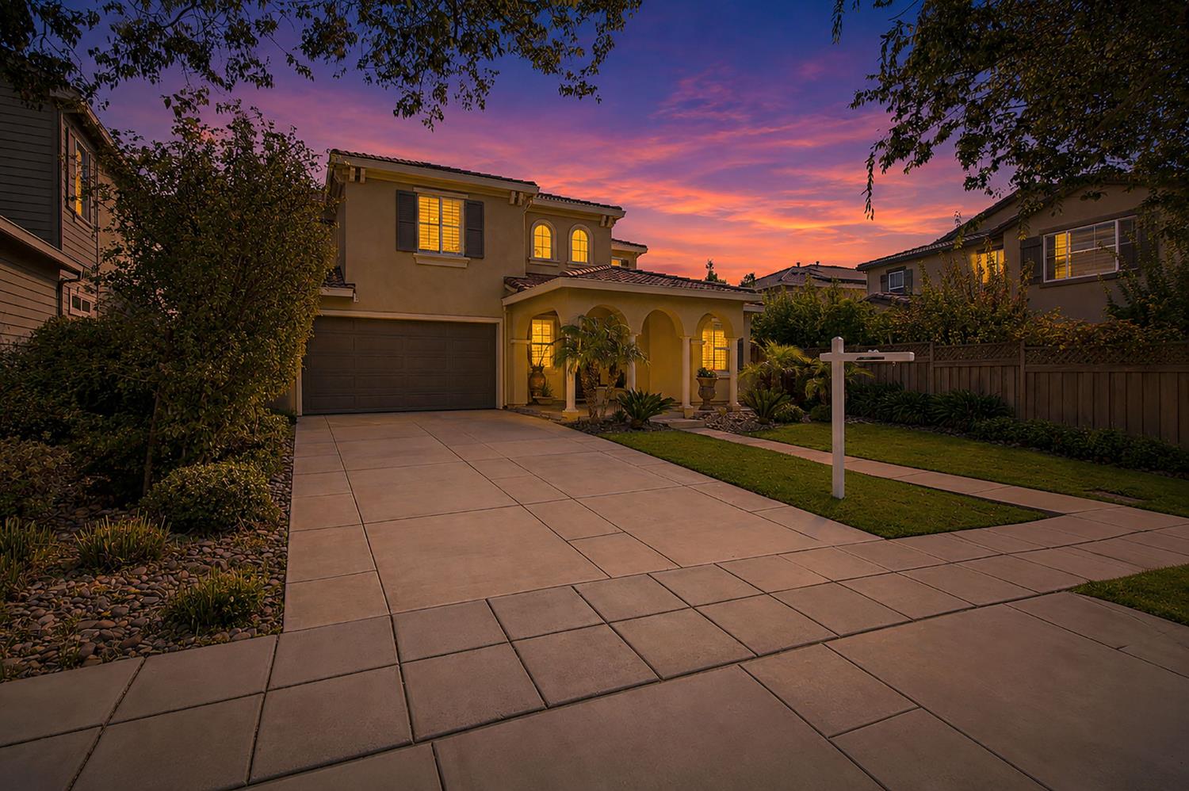
Welcome to 759 W Plumas Ct, located in the heart of Questa Village and just down the street from the highly regarded Questa K-8 School, ranked 10 out of 10 by Great Schools! This stunning Standard Pacific home offers 6 bedrooms with the option for a 7th, 4 full bathrooms, 1 half bathroom, 3,435 Sqft of interior living space, and a premium 6,672 Sqft lot located in a court. Built in 2014, this beautifully remodeled home offers well over $200,000 in current owner upgrades! Step inside and be greeted by soaring 20-foot ceilings, engineered hardwood flooring, newer interior paint, and plantation shutters throughout. The desirable floor plan features two bedrooms downstairs, including a junior suite with its own full bathroom, plus a remodeled half bathroom for guests, ideal for multi-generational living, overnight guests, or a home office. Enjoy a custom entertainment wall with cutout niches, an electric fireplace and LED lighting, custom dining room wall paneling and designer lighting, plus a Sonos surround sound system with speakers and amplifiers. The fully remodeled kitchen is a showstopper featuring brand-new white soft-close cabinets with black hardware, pull-out spice rack and trash drawer, high-end Thermador appliances including a 5-burner cooktop, double ovens and hood vent, an enlarged quartz waterfall island, designer backsplash, walk-in pantry, and butler's pantry with built-in wine refrigerator. Upstairs, the spacious loft could easily be converted into a 7th bedroom. The primary suite includes a custom-built shoe cabinet, while the spa-like primary bathroom offers an additional Sonos sound system and upgraded Moen shower system with rainfall showerhead and two body jets. Step outside to your private backyard oasis featuring a California Room, outdoor fireplace, extended stamped concrete side yard, pergola, no rear neighbors, and exceptional privacy, perfect for family gatherings and entertaining. Additional features include a tankless water heater and countless upgrades throughout. There is truly nothing else on the market that compares to this beauty! The list of upgrades is too long to list. Stop by the open house to get a full list of them!!
| 3 weeks ago | Listing updated with changes from the MLS® | |
| a month ago | Listing first seen on site |

All measurements and all calculations of the area are approximate. Information provided by Seller/Other sources, not verified by Broker. All interested persons should independently verify the accuracy of information. Provided properties may or may not be listed by the office/agent presenting the information. Data maintained by MetroList® may not reflect all real estate activity in the market. All real estate content on this site is subject to the Federal Fair Housing Act of 1968, as amended, which makes it illegal to advertise any preference, limitation or discrimination because of race, color, religion, sex, handicap, family status or national origin or an intention to make any such preference, limitation or discrimination. Terms of Use
Last checked 2026-09-22 12:59 PM PDT