






Save
Ask
Tour
Hide
$605,960
44 Days On Site
3085 Brentridge StreetLathrop, CA 95330
Single Family Residence|Pending
4
Beds
3
Total Baths
3
Full Baths
2,133
SqFt
$284
/SqFt
Subdivision:
Monterey at River Islands
County:
San Joaquin
Call Now: 209-638-5870
Is this the listing for you? We can help make it yours.
209-638-5870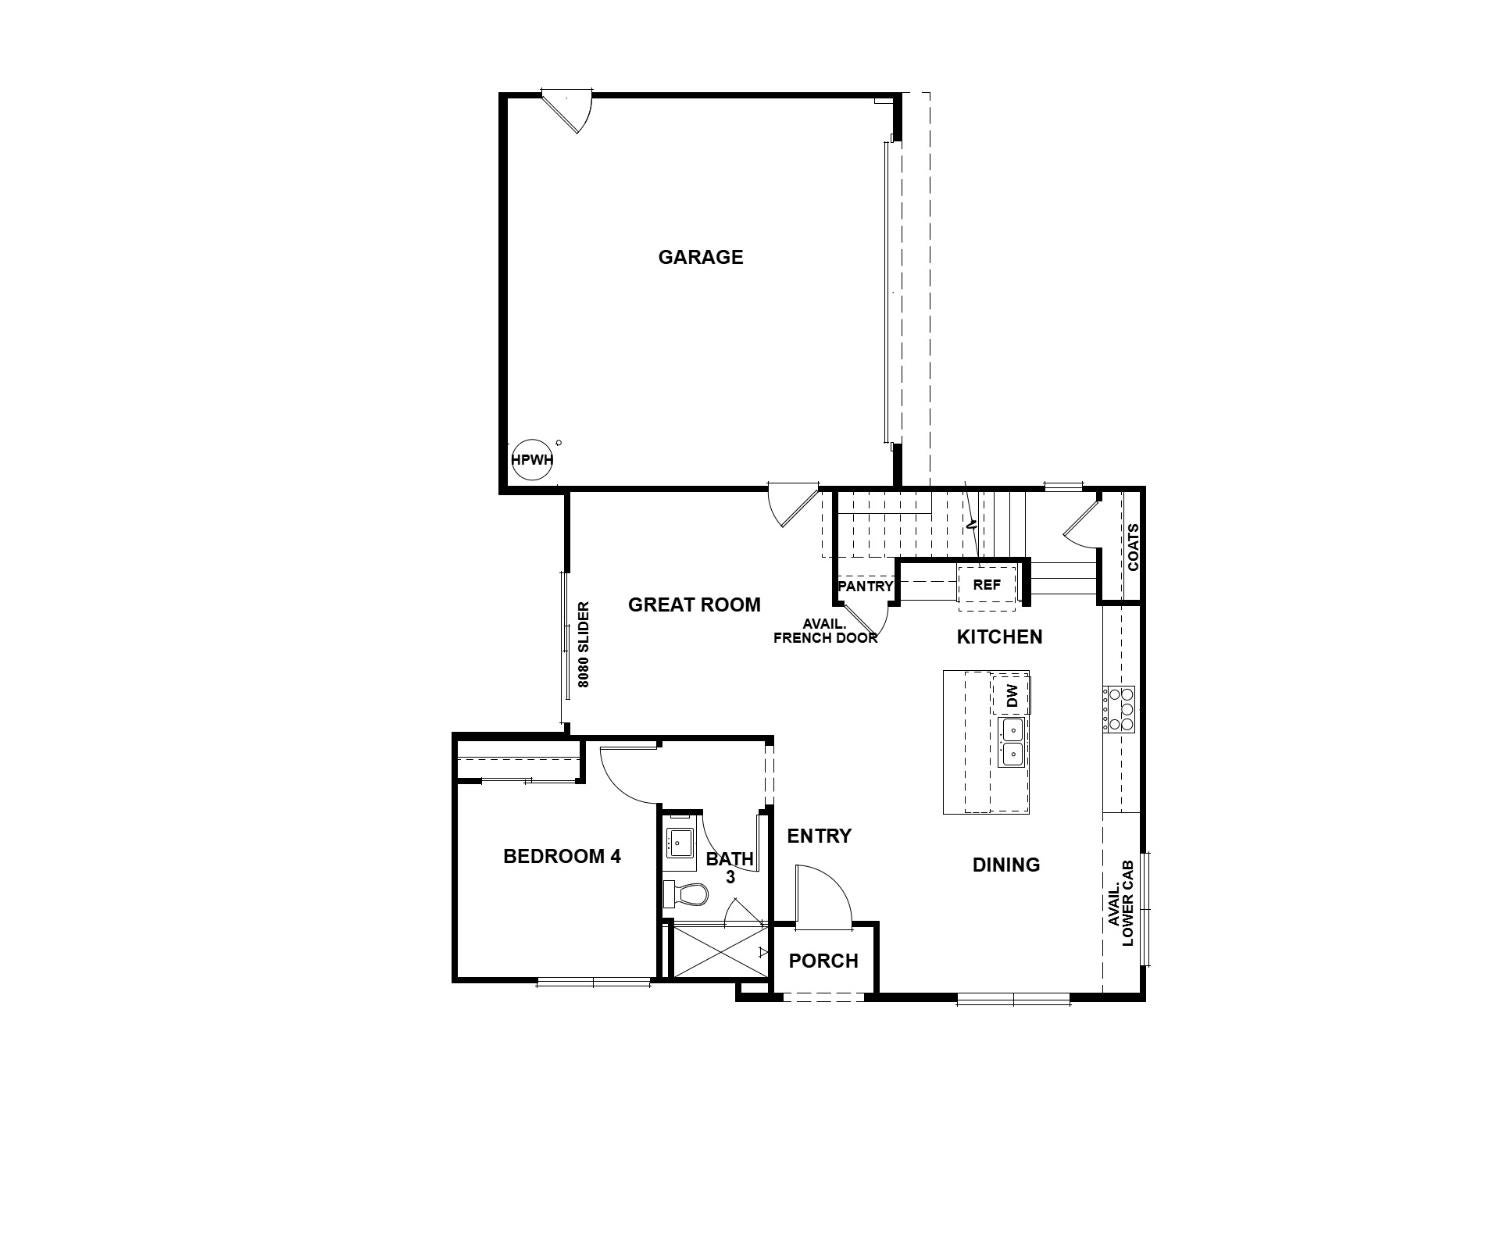
Save
Ask
Tour
Hide
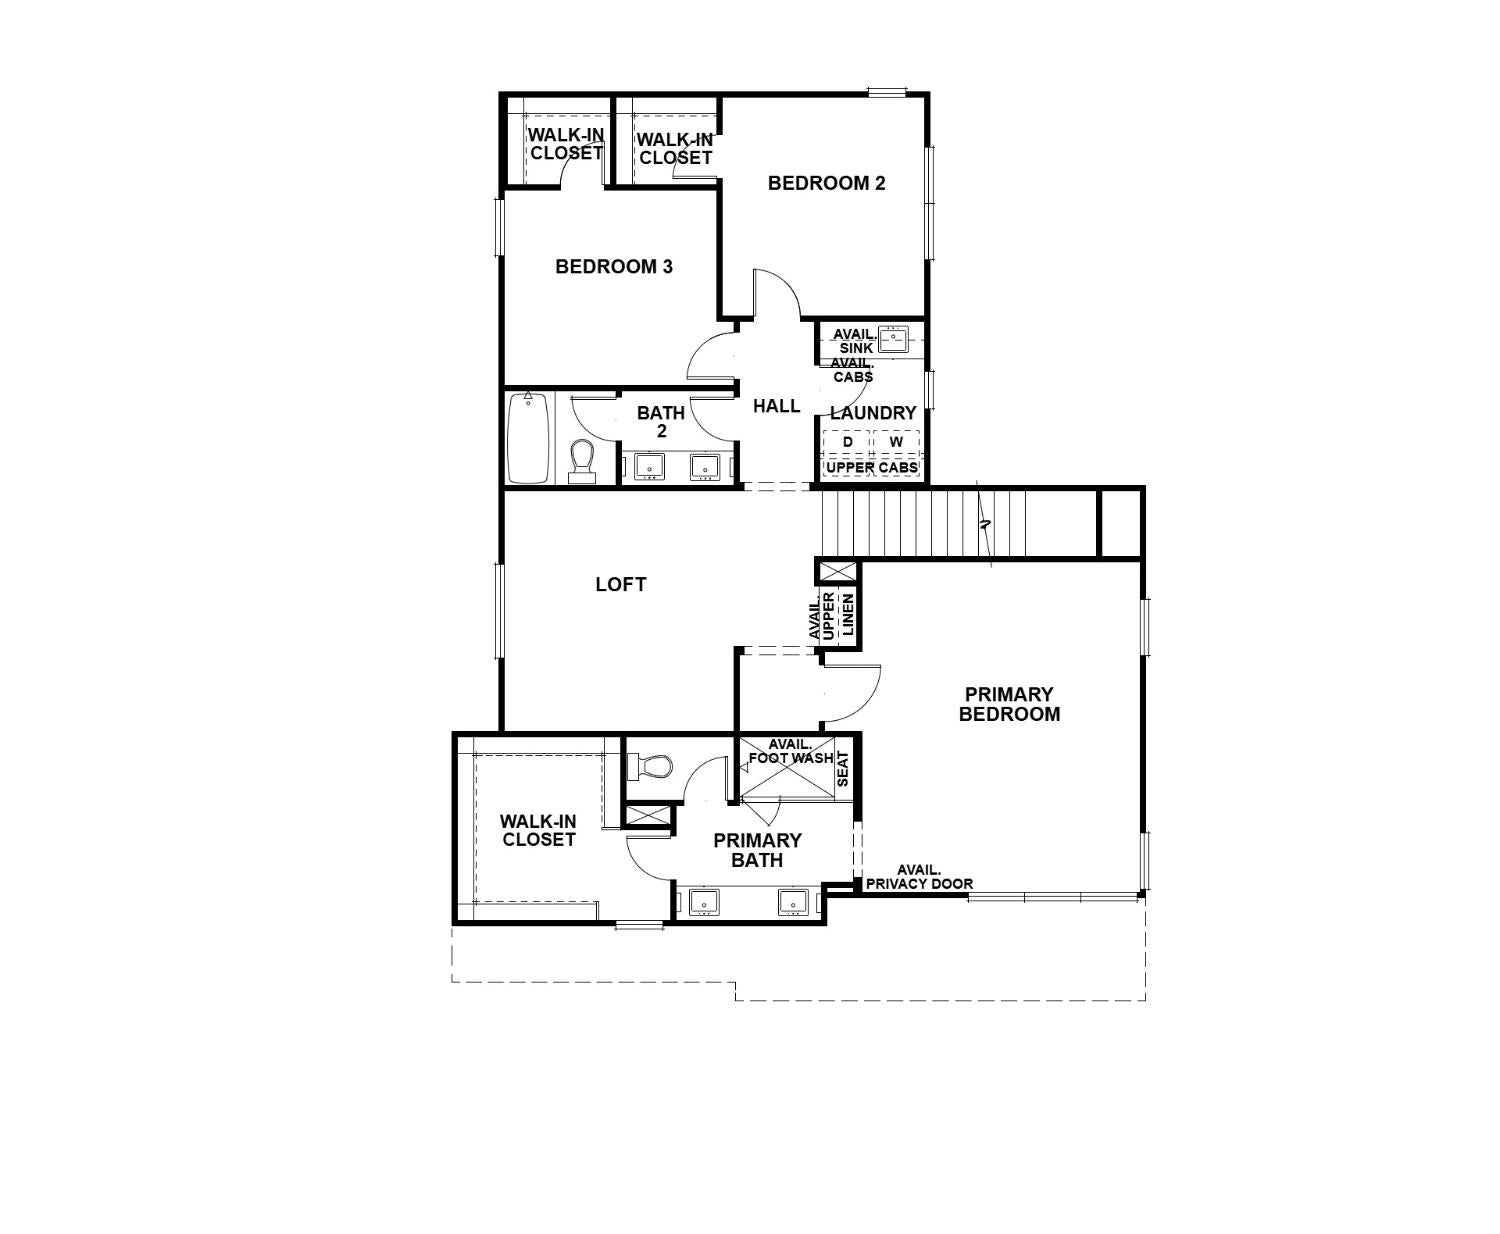
Located on a quiet cul-de-sac steps from the water, this stunning 2,130 sq. ft. residence in the Monterey community offers the perfect blend of modern luxury and River Islands charm. This 4-bedroom, 3-bathroom floor plan features a spacious upstairs loft and a signature California Room designed for seamless indoor-outdoor living. Perfectly situated within walking distance of local lakes, parks, scenic trails, and top-tier schools, this home delivers a high-end lifestyle in one of the area's most sought-after neighborhoods. Self-guided model home tours are now available for your convenience.
Save
Ask
Tour
Hide
Listing Snapshot
Price
$605,960
Days On Site
44 Days
Bedrooms
4
Inside Area (SqFt)
2,133 sqft
Total Baths
3
Full Baths
3
Partial Baths
N/A
Lot Size
0.0784 Acres
Year Built
N/A
MLS® Number
226106792
Status
Pending
Property Tax
N/A
HOA/Condo/Coop Fees
$77 monthly
Sq Ft Source
Builder
Friends & Family
Recent Activity
| a month ago | Listing updated with changes from the MLS® | |
| a month ago | Status changed to Pending | |
| a month ago | Listing first seen on site |
General Features
Acres
0.0784
Additional Property Use
Residential
Attached Garage
Yes
Cross Street
Duggar Drive
Direction Faces
South
Foundation
Slab
Garage
Yes
Garage Spaces
2
Green Energy Efficient
AppliancesInsulationLightingThermostatWater HeaterWindows
Home Warranty
Yes
Levels
Two
Parking
PavedAttachedGarage Door OpenerGarage Faces Front
Pets
YesCats OKDogs OK
Property Condition
Under ConstructionNew Construction
Property Sub Type
Single Family Residence
Sewer
Public Sewer
Utilities
Natural Gas AvailableCable AvailableSewer ConnectedNatural Gas ConnectedElectricity Available
Water Source
Public
Zoning
Residential
Interior Features
Appliances
Gas CooktopIce MakerDishwasherDisposalMicrowavePlumbed For Ice MakerFree-Standing Gas OvenSelf Cleaning Oven
Basement
None
Cooling
Attic FanCeiling Fan(s)Central AirZoned
Electric
220 Volts
Flooring
CarpetTileVinyl
Heating
Natural GasCentral
Interior
Walk-In Closet(s)Double VanityKitchen Island
Laundry Features
Laundry RoomGas Dryer HookupUpper Level
Window Features
Double Pane WindowsLow Emissivity WindowsScreens
Save
Ask
Tour
Hide
Exterior Features
Construction Details
Brick VeneerStucco
Exterior
Covered CourtyardDog Run
Fencing
Back YardWoodFenced
Lot Features
LevelCul-De-SacSprinklers In FrontLandscaped
Patio And Porch
CoveredPatio
Roof
TileConcrete
View
CityRiverLakePark/Greenbelt
Waterfront Features
Pond
Waterview
CityRiverLakePark/Greenbelt
Windows/Doors
Double Pane WindowsLow Emissivity WindowsScreens
Community Features
Association Amenities
Other
Association Fee
$77.0
Association Fee Frequency
Monthly
Community Features
CurbsSidewalks
MLS Area
20507
School District
San Joaquin
Financing Terms Available
CashConventionalFHAVA Loan
Roads
AsphaltPaved
Schools
School District
San Joaquin
Elementary School
Unknown
Middle School
Unknown
High School
Unknown
Listing courtesy of Van Daele Development

All measurements and all calculations of the area are approximate. Information provided by Seller/Other sources, not verified by Broker. All interested persons should independently verify the accuracy of information. Provided properties may or may not be listed by the office/agent presenting the information. Data maintained by MetroList® may not reflect all real estate activity in the market. All real estate content on this site is subject to the Federal Fair Housing Act of 1968, as amended, which makes it illegal to advertise any preference, limitation or discrimination because of race, color, religion, sex, handicap, family status or national origin or an intention to make any such preference, limitation or discrimination. Terms of Use
Last checked 2026-10-07 07:42 PM PDT
All measurements and all calculations of the area are approximate. Information provided by Seller/Other sources, not verified by Broker. All interested persons should independently verify the accuracy of information. Provided properties may or may not be listed by the office/agent presenting the information. Data maintained by MetroList® may not reflect all real estate activity in the market. All real estate content on this site is subject to the Federal Fair Housing Act of 1968, as amended, which makes it illegal to advertise any preference, limitation or discrimination because of race, color, religion, sex, handicap, family status or national origin or an intention to make any such preference, limitation or discrimination. Terms of Use
Last checked 2026-10-07 07:42 PM PDT
Neighborhood & Commute
Source: Walkscore
Save
Ask
Tour
Hide