






6951 Pickering StreetTracy, CA 95377
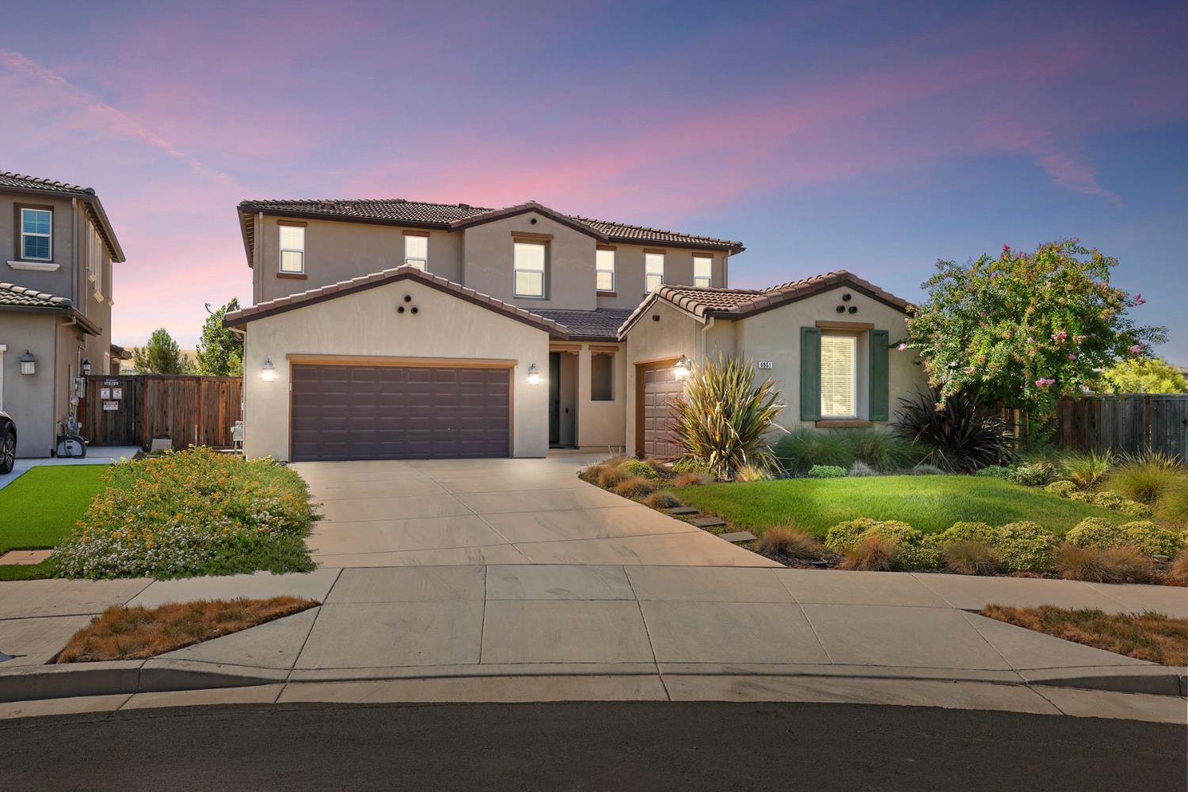
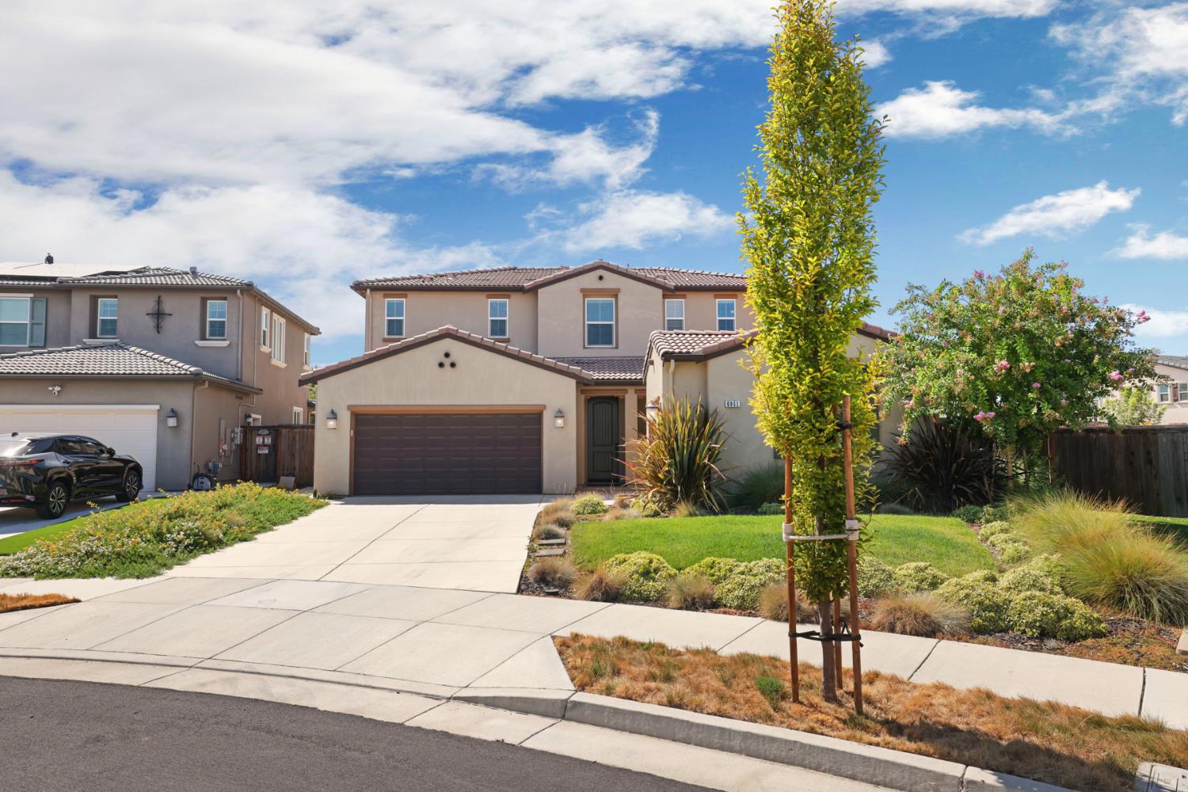
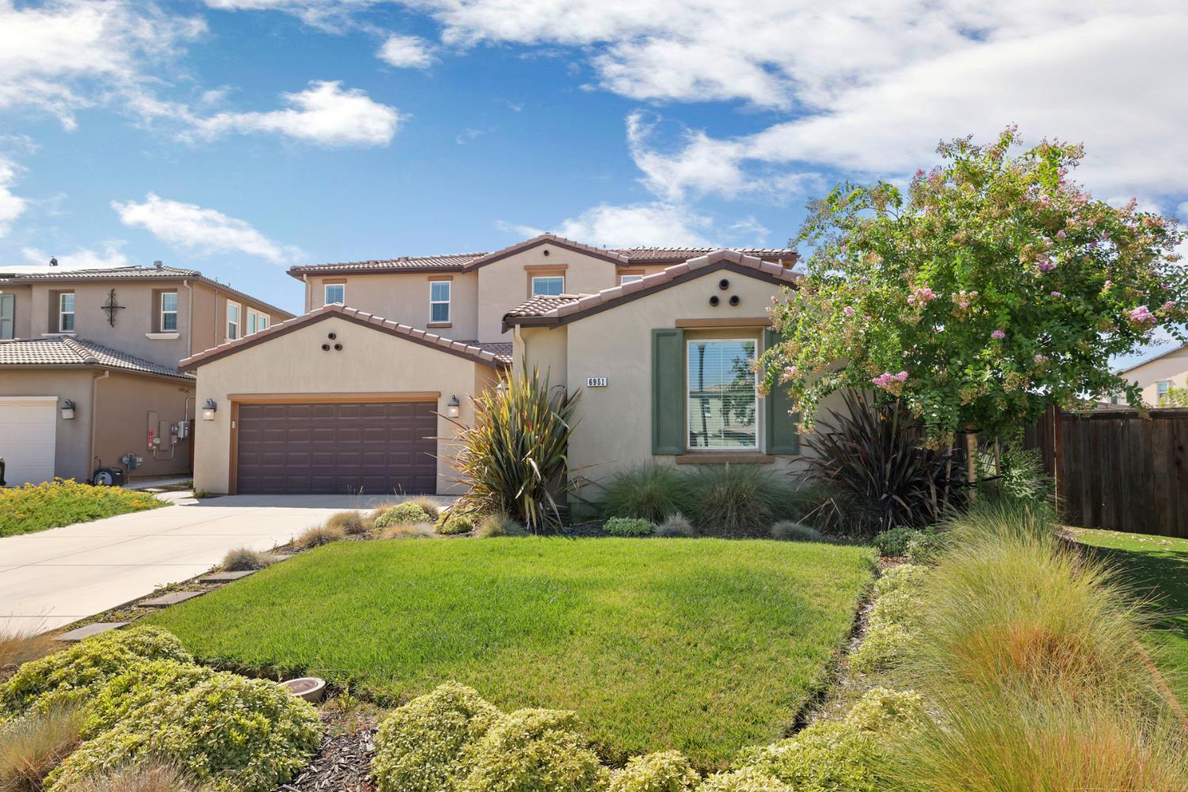
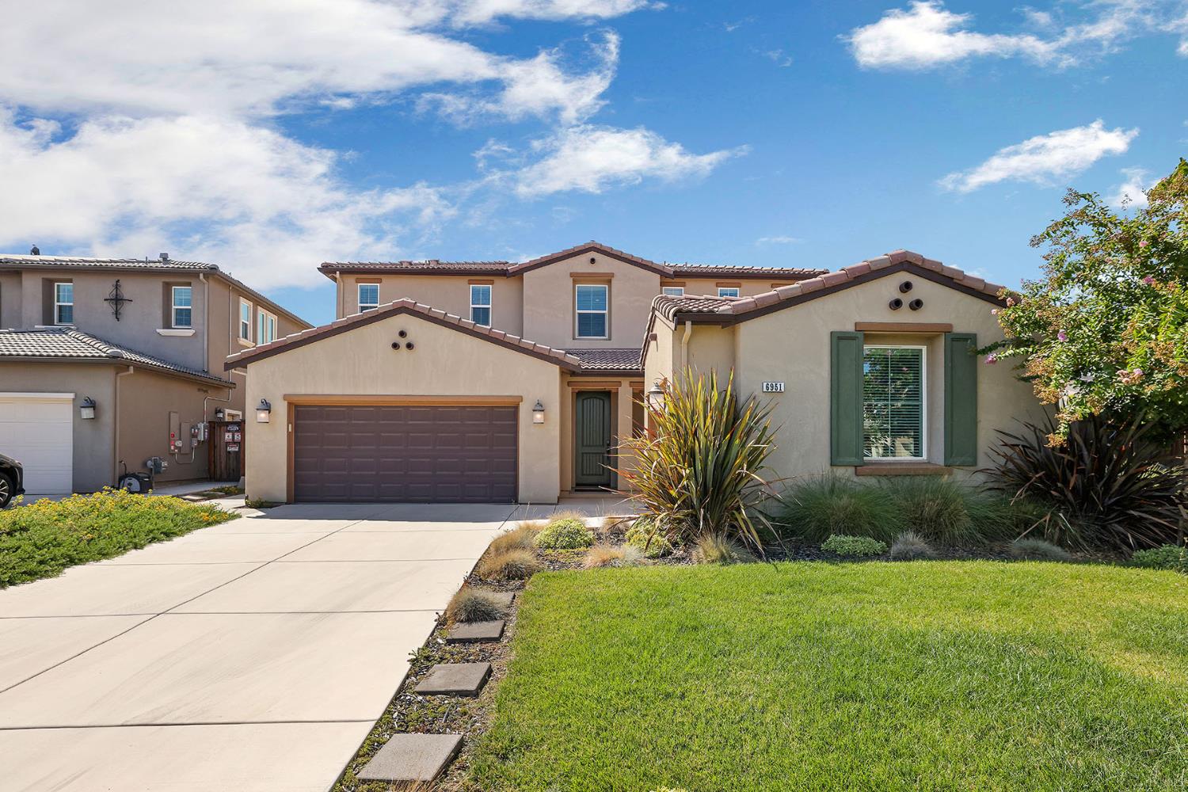
Welcome to 6951 Pickering St, a move-in-ready Tracy Hills home with a huge lot/no rear neighbors, tucked away on a cul-de-sac and offering an exceptional combination of space, flexibility and location. This east, north/east-facing home features a highly desirable downstairs ensuite bedroom with full bath, plus an additional room with French doors ideal for an office, playroom, den or additional living space. The open-concept kitchen offers a large island, granite counters, abundant cabinetry and walk-in pantry overlooking the dining and living areas. Oversized sliders open to an expansive backyard a rare blank canvas with room to create your dream outdoor retreat with a pool, spa, outdoor kitchen, covered entertaining area, garden and more. Upstairs are two bedrooms with a Jack-and-Jill bath, spacious loft, laundry room with sink and storage, and an oversized primary suite showcasing beautiful hill and sunset views, a large bath and huge walk-in closet. Three-car garage, whole house fan, crown molding, recessed lighting, custom paint, upgraded cabinetry and blinds throughout. Close to the clubhouse, pool, neighborhood market, school and freeway access.
| a week ago | Listing updated with changes from the MLS® | |
| 2 weeks ago | Listing first seen on site |

All measurements and all calculations of the area are approximate. Information provided by Seller/Other sources, not verified by Broker. All interested persons should independently verify the accuracy of information. Provided properties may or may not be listed by the office/agent presenting the information. Data maintained by MetroList® may not reflect all real estate activity in the market. All real estate content on this site is subject to the Federal Fair Housing Act of 1968, as amended, which makes it illegal to advertise any preference, limitation or discrimination because of race, color, religion, sex, handicap, family status or national origin or an intention to make any such preference, limitation or discrimination. Terms of Use
Last checked 2026-09-17 05:23 AM PDT