Save
Ask
Tour
Hide
Share
$799,000
2 Days On Site

1254 Awahnee Court
Tracy, CA 95304

For Sale|Single Family Residence|Active
5
Beds
4
Total Baths
4
Full Baths
2,902
SqFt
$275
/SqFt
2016
Built
County:
San Joaquin
Call Now: 209-638-5870
Is this the listing for you? We can help make it yours.
209-638-5870
Upcoming Open Houses
Sun, Sep 20, 11:00 AM - 2:00 PM
1254 Awahnee Court1254 Awahnee Court1254 Awahnee Court1254 Awahnee Court
Save
Ask
Tour
Hide
Share

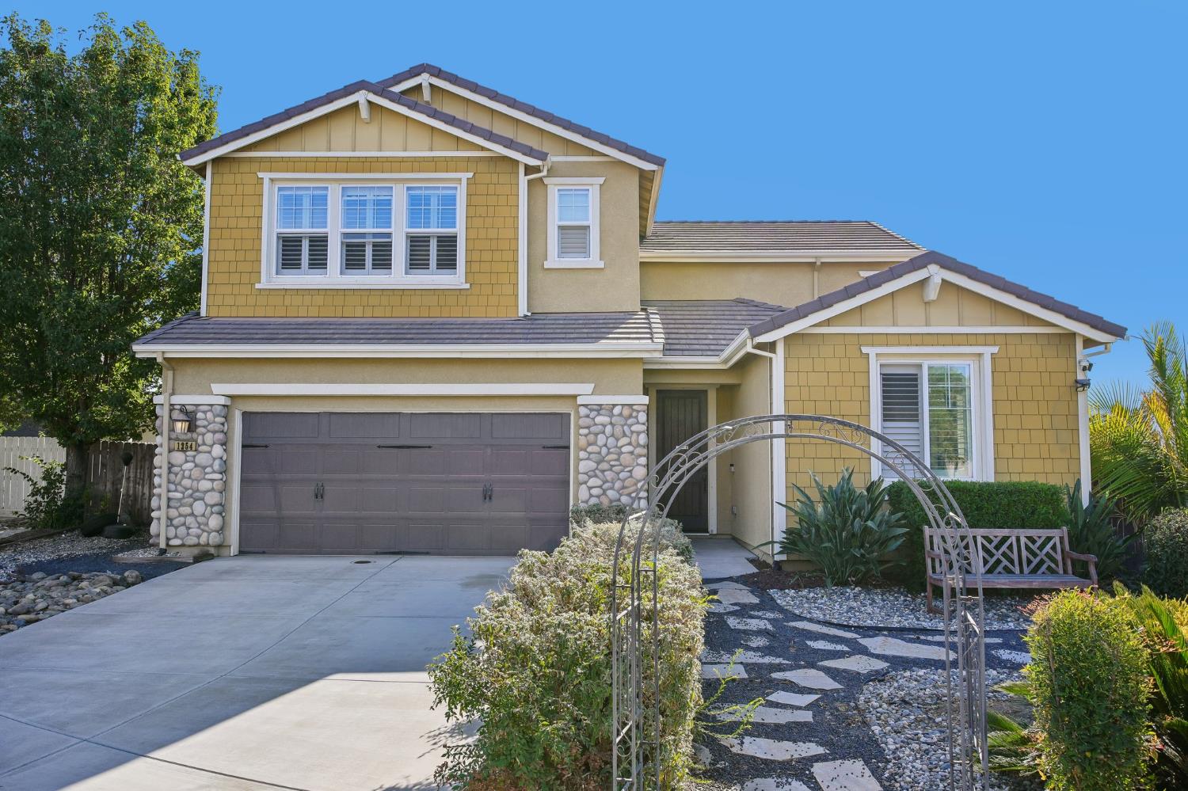
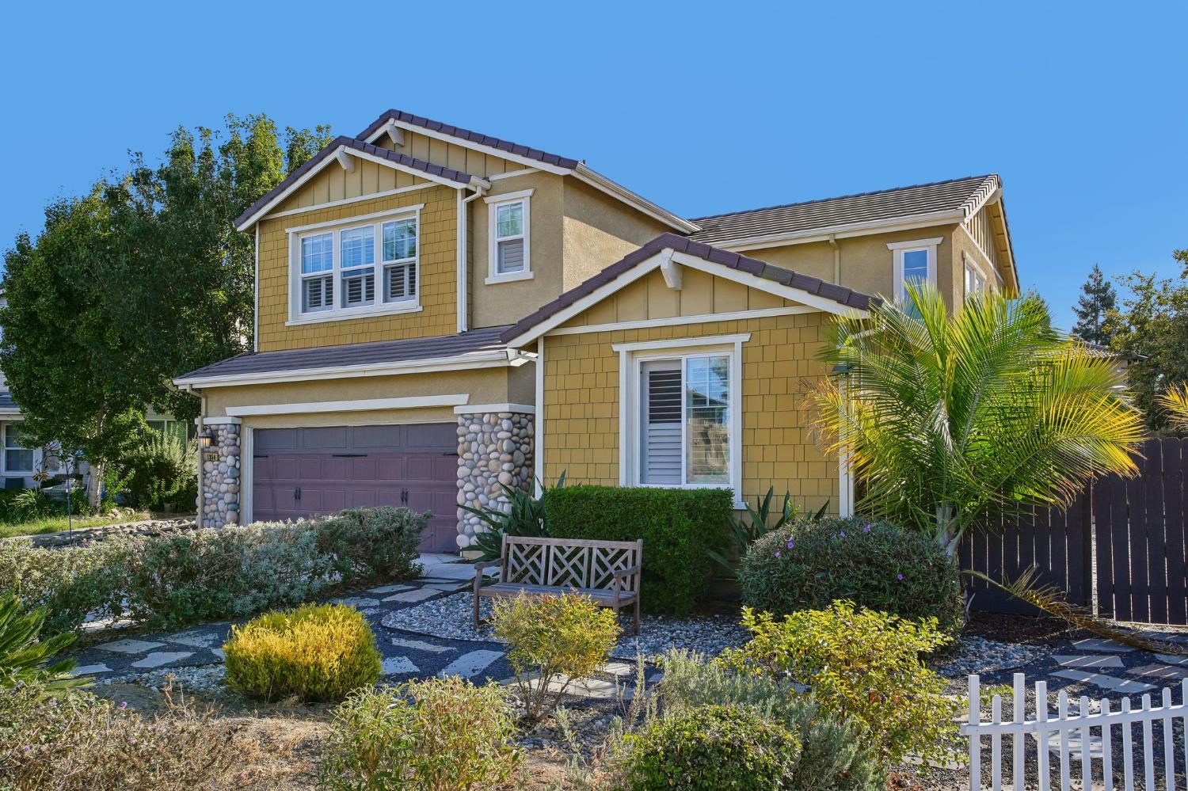
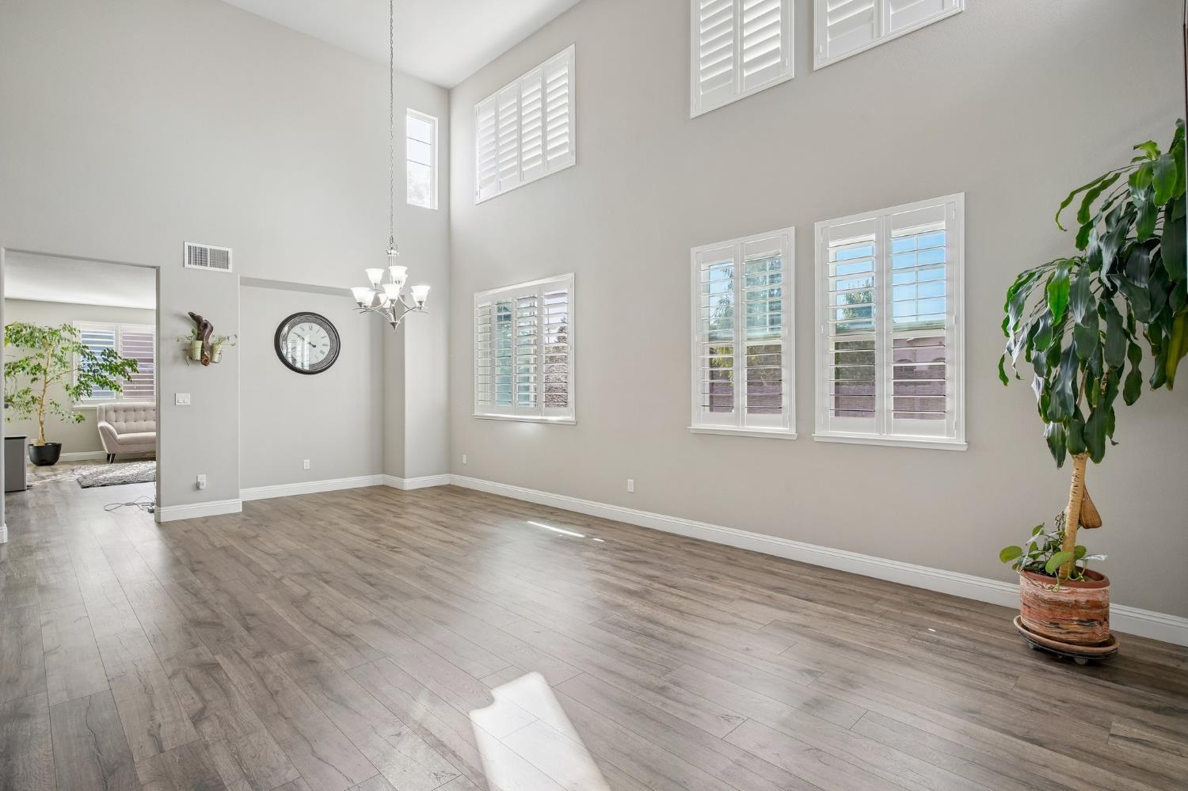
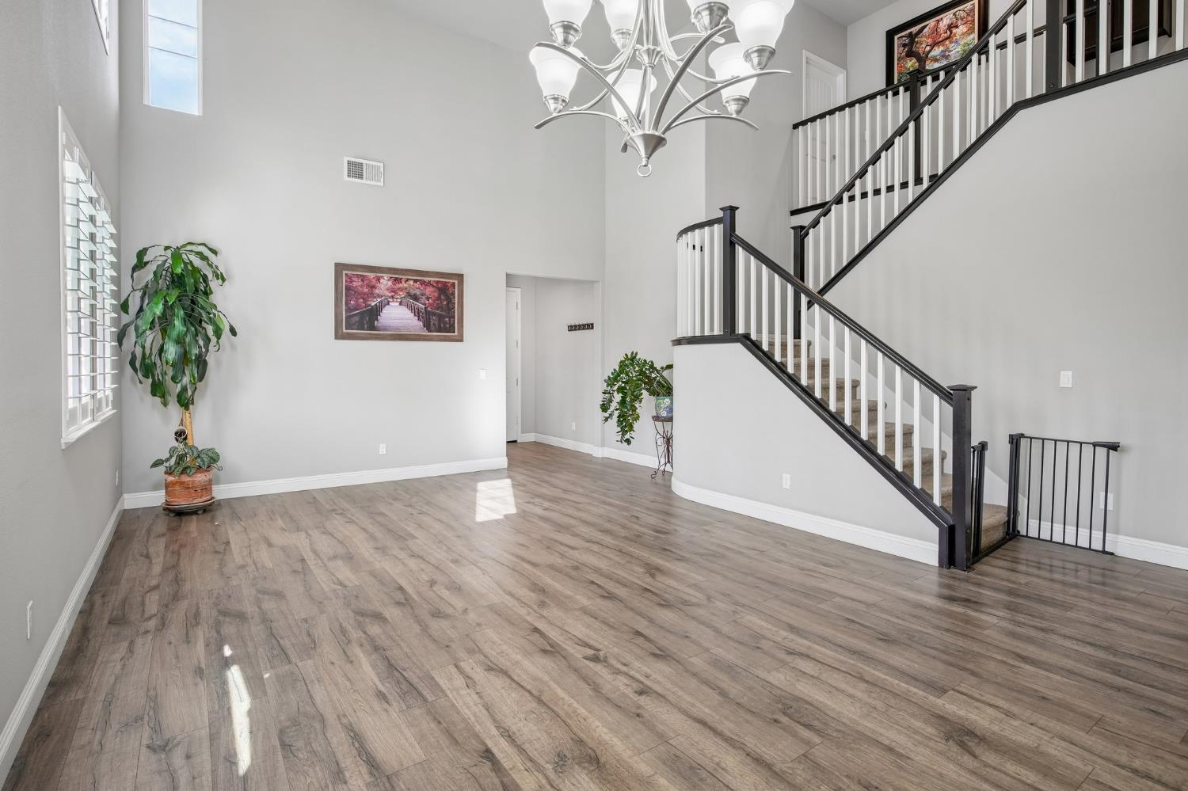
Welcome to your own Little Yosemite in Tracy. This spacious 5-bedroom, 4-bath home offers just over 2,900 square feet of flexible living space, including both a downstairs suite and an upstairs primary suite ideal for multigenerational living, guests, a private home office, or additional income possibilities. The downstairs suite has previously been used as an Airbnb and can be secured separately from the rest of the home, creating wonderful flexibility for guests or extended stays. A newly purchased washer and dryer are also included with the home. Outside, escape to a unique, water-wise backyard designed with natural rock, pathways and a charming bridge affectionately known as Little Yosemite. Located just off Yosemite Drive in Tracy's Yosemite Vista neighborhood, with neighborhood parks nearby and convenient access to major commuter routes, this home combines space, versatility and a backyard unlike anything else around.

Save
Ask
Tour
Hide
Share
Listing Snapshot
Price 
$799,000
Days On Site 
2 Days
Bedrooms 
5
Inside Area (SqFt) 
2,902 sqft
Total Baths 
4
Full Baths 
4
Partial Baths 
N/A
Lot Size 
0.1638 Acres
Year Built 
2016
MLS® Number 
226109416
Status 
Active
Property Tax 
N/A
HOA/Condo/Coop Fees 
N/A
Sq Ft Source 
N/A
Friends & Family
Recent Activity
3 days agoListing updated with changes from the MLS®
3 days agoListing first seen on site
General Features
Acres 
0.1638
Attached Garage 
Yes
Cross Street 
Yosemite Drive
Foundation 
Slab
Garage 
Yes
Garage Spaces 
2
Green Energy Efficient 
AppliancesThermostat
Parking 
PavedAttachedGarage Door OpenerGarage Faces Front
Property Sub Type 
Single Family Residence
Sewer 
Other
Utilities 
Natural Gas AvailableSewer ConnectedNatural Gas ConnectedElectricity Available
Water Source 
Public
Zoning 
R
Interior Features
Appliances 
WasherDryerFree-Standing RefrigeratorBuilt-In Gas RangeGas Water HeaterDishwasherMicrowaveENERGY STAR Qualified Appliances
Cooling 
Ceiling Fan(s)Central Air
Electric 
220 Volts in Laundry
Flooring 
CarpetLinoleumTileVinyl
Heating 
Central
Interior 
Walk-In Closet(s)Double VanityGranite Counters
Laundry Features 
Gas Dryer HookupMain Level
Window Features 
Window CoveringsDouble Pane WindowsScreens
Save
Ask
Tour
Hide
Share
Exterior Features
Construction Details 
StoneStuccoFrameLap Siding
Fencing 
Back YardWoodFenced
Lot Features 
Corner LotCul-De-SacSprinklers In Front
Roof 
Tile
Windows/Doors 
Window CoveringsDouble Pane WindowsScreens
Community Features
MLS Area 
20601
School District 
San Joaquin
Financing Terms Available 
ConventionalFHA
Schools
School District
San Joaquin
Elementary School
Unknown
Middle School
Unknown
High School
Unknown
Listing courtesy of Kirkson Realty Group


All measurements and all calculations of the area are approximate. Information provided by Seller/Other sources, not verified by Broker. All interested persons should independently verify the accuracy of information. Provided properties may or may not be listed by the office/agent presenting the information. Data maintained by MetroList® may not reflect all real estate activity in the market. All real estate content on this site is subject to the Federal Fair Housing Act of 1968, as amended, which makes it illegal to advertise any preference, limitation or discrimination because of race, color, religion, sex, handicap, family status or national origin or an intention to make any such preference, limitation or discrimination. Terms of Use
Last checked 2026-09-18 07:06 AM PDT

Neighborhood & Commute
Source: Walkscore
Save
Ask
Tour
Hide
Share