Save
Ask
Tour
Hide
Share
$649,000
31 Days On Site

2432 Middlebury Dr
Lathrop, CA 95330

Single Family Residence|Pending
5
Beds
5
Total Baths
4
Full Baths
1
Partial Bath
2,479
SqFt
$262
/SqFt
2019
Built
County:
San Joaquin
Call Now: 209-638-5870
Is this the listing for you? We can help make it yours.
209-638-5870
2432 Middlebury Dr2432 Middlebury Dr2432 Middlebury Dr2432 Middlebury Dr
Save
Ask
Tour
Hide
Share

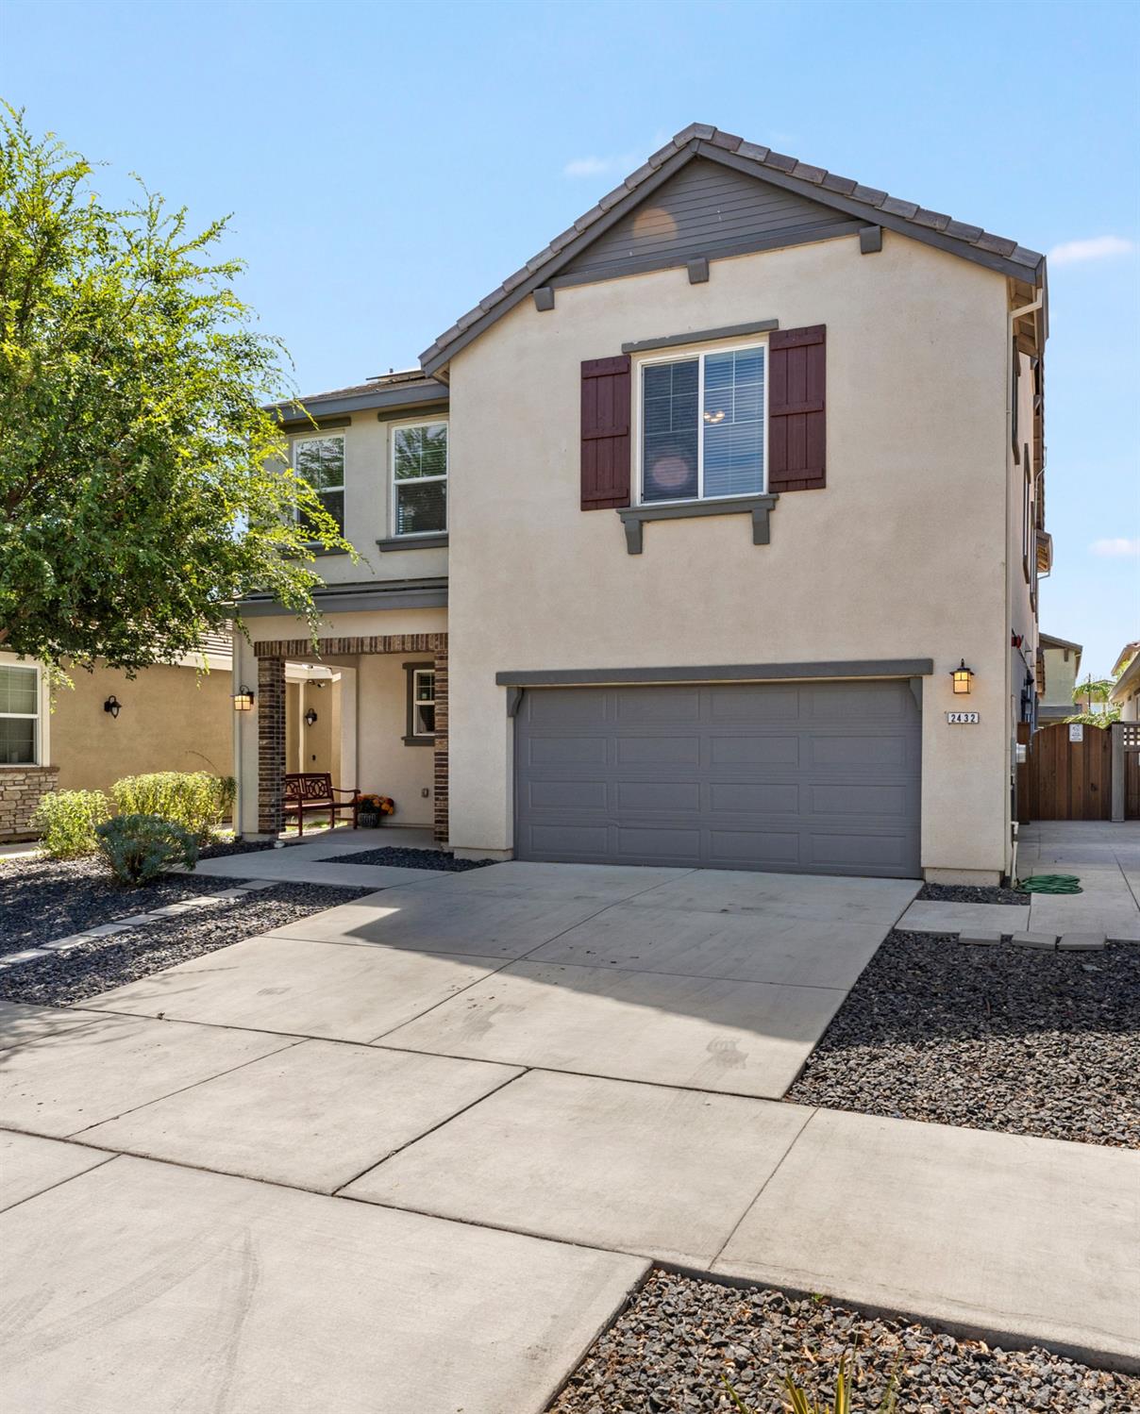
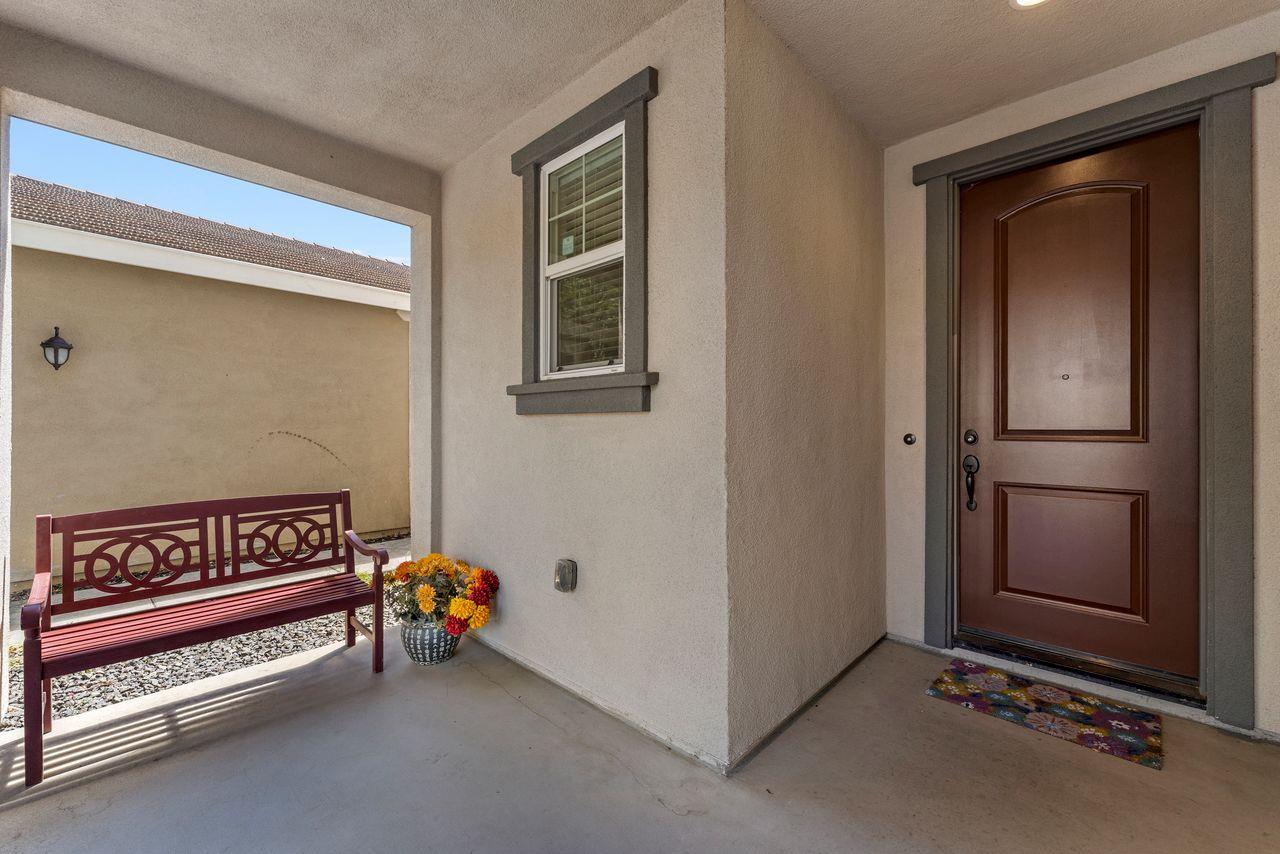
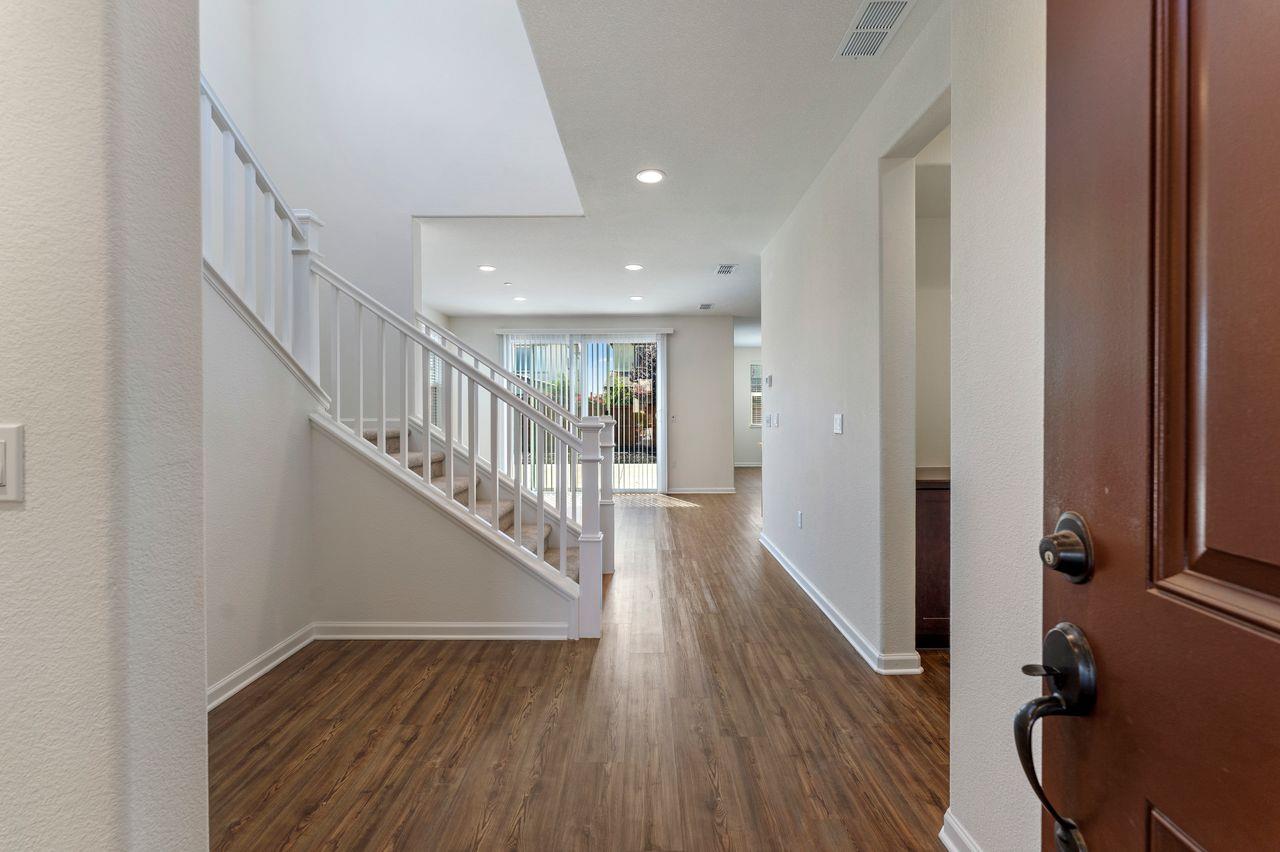
Welcome home to River Islands! This attractive two-story home offers a covered front entry, attached two-car garage, and easy-care landscaping. Set within one of Lathrop's most distinctive master-planned communities, residents enjoy parks, lakes, miles of trails, neighborhood gathering spaces, and River Islands schoolsall thoughtfully woven into the community. It is more than a house; it is a place to settle in and enjoy the lifestyle. River Islands officially highlights its parks, lakes, trails, and community schools, so this wording is accurate without sounding like we copied their brochure. River Islands community information Same main photo description on the picture page Clean lines, a welcoming covered entry, and a two-car garage give this home an inviting first impression. The low-maintenance front landscaping means less time working in the yard and more time enjoying everything River Islands has to offer.

Save
Ask
Tour
Hide
Share
Listing Snapshot
Price 
$649,000
Days On Site 
31 Days
Bedrooms 
5
Inside Area (SqFt) 
2,479 sqft
Total Baths 
5
Full Baths 
4
Partial Baths 
1
Lot Size 
0.0987 Acres
Year Built 
2019
MLS® Number 
226110282
Status 
Pending
Property Tax 
N/A
HOA/Condo/Coop Fees 
N/A
Sq Ft Source 
N/A
Friends & Family
Recent Activity
a week agoListing updated with changes from the MLS®
2 weeks agoStatus changed to Pending
a month agoListing first seen on site
General Features
Acres 
0.0987
Additional Property Use 
Residential
Cross Street 
Taft
Direction Faces 
North
Foundation 
Slab
Garage 
Yes
Garage Spaces 
2
Levels 
Two
Parking 
PavedGarage Door Opener
Property Sub Type 
Single Family Residence
Sewer 
Public Sewer
Style 
Traditional
Utilities 
Natural Gas AvailableNatural Gas Connected
Water Source 
Public
Zoning 
Residential
Interior Features
Appliances 
DryerDishwasherDisposalFree-Standing Gas Oven
Cooling 
Central Air
Electric 
220 Volts in Kitchen220 Volts in Laundry
Flooring 
Laminate
Heating 
Central
Interior 
Double VanityGranite CountersKitchen Island
Laundry Features 
Gas Dryer HookupUpper Level
Window Features 
Window CoveringsDouble Pane WindowsScreens
Save
Ask
Tour
Hide
Share
Exterior Features
Construction Details 
StuccoFrame
Fencing 
Back YardWoodFenced
Lot Features 
Level
Patio And Porch 
CoveredFront PorchPatio
Roof 
Tile
Windows/Doors 
Window CoveringsDouble Pane WindowsScreens
Community Features
Community Features 
CurbsSidewalks
MLS Area 
20507
School District 
San Joaquin
Financing Terms Available 
CashFHASubmitVA Loan
Schools
School District
San Joaquin
Elementary School
Unknown
Middle School
Unknown
High School
Unknown
Listing courtesy of Allison James Estates & Homes


All measurements and all calculations of the area are approximate. Information provided by Seller/Other sources, not verified by Broker. All interested persons should independently verify the accuracy of information. Provided properties may or may not be listed by the office/agent presenting the information. Data maintained by MetroList® may not reflect all real estate activity in the market. All real estate content on this site is subject to the Federal Fair Housing Act of 1968, as amended, which makes it illegal to advertise any preference, limitation or discrimination because of race, color, religion, sex, handicap, family status or national origin or an intention to make any such preference, limitation or discrimination. Terms of Use
Last checked 2026-10-07 08:26 PM PDT

Neighborhood & Commute
Source: Walkscore
Save
Ask
Tour
Hide
Share