






1482 S Terra Verde StreetMountain House, CA 95391
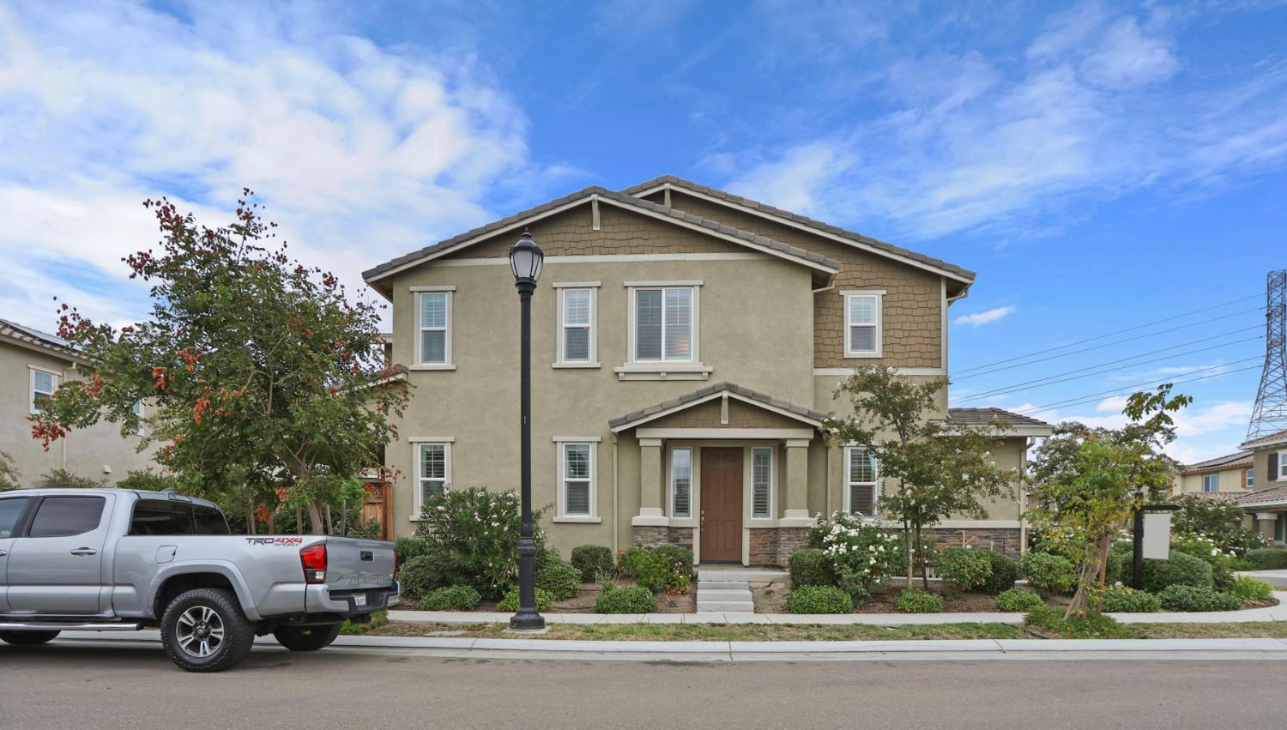
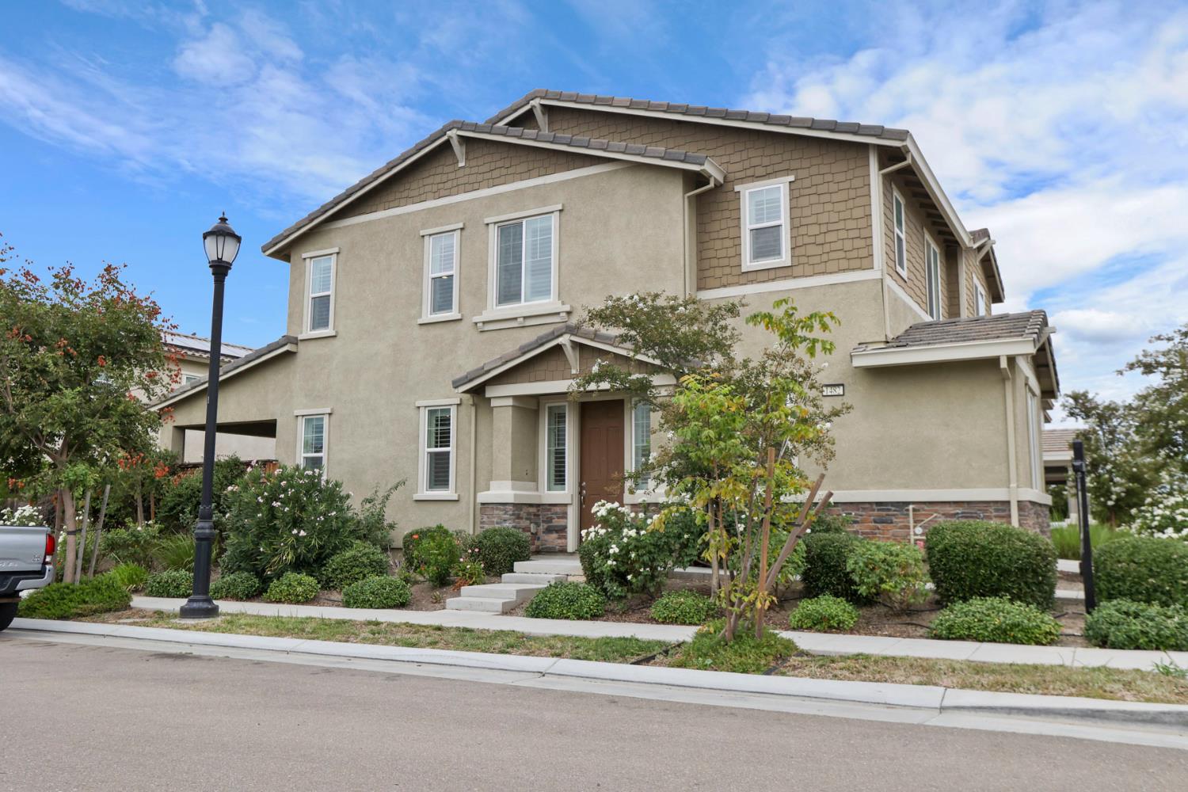
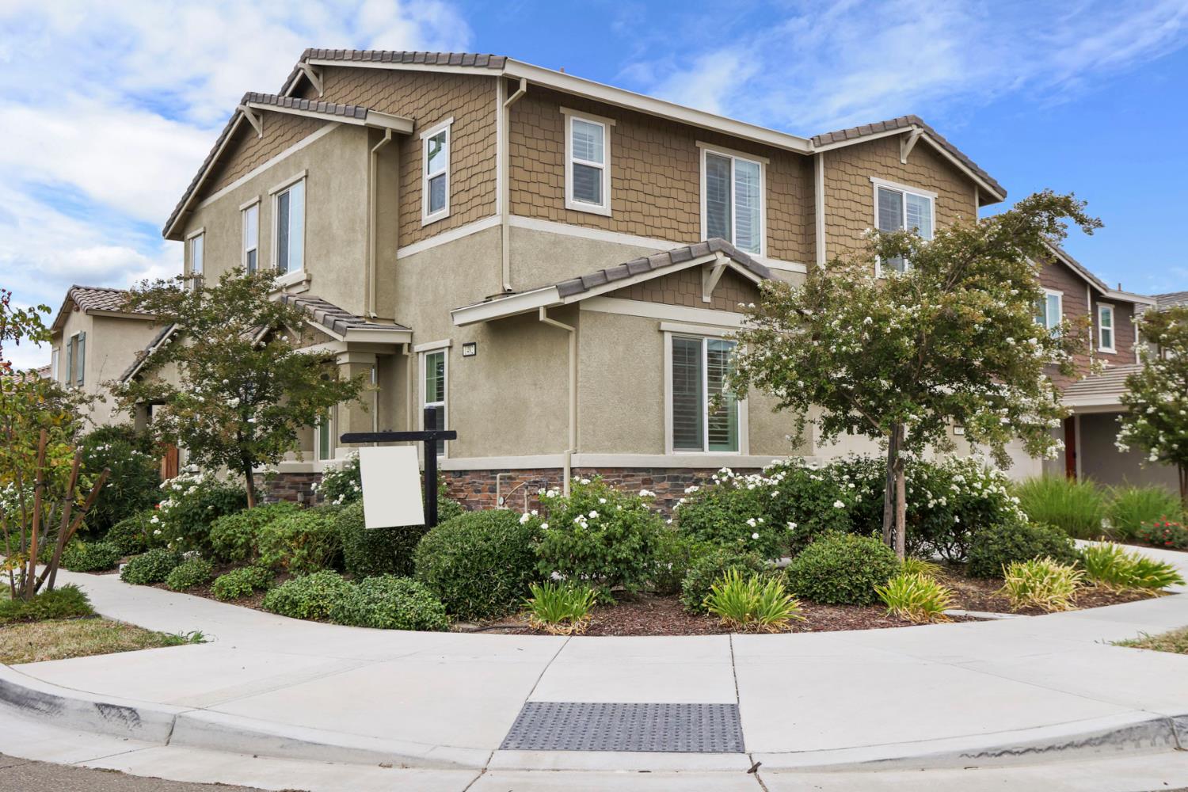
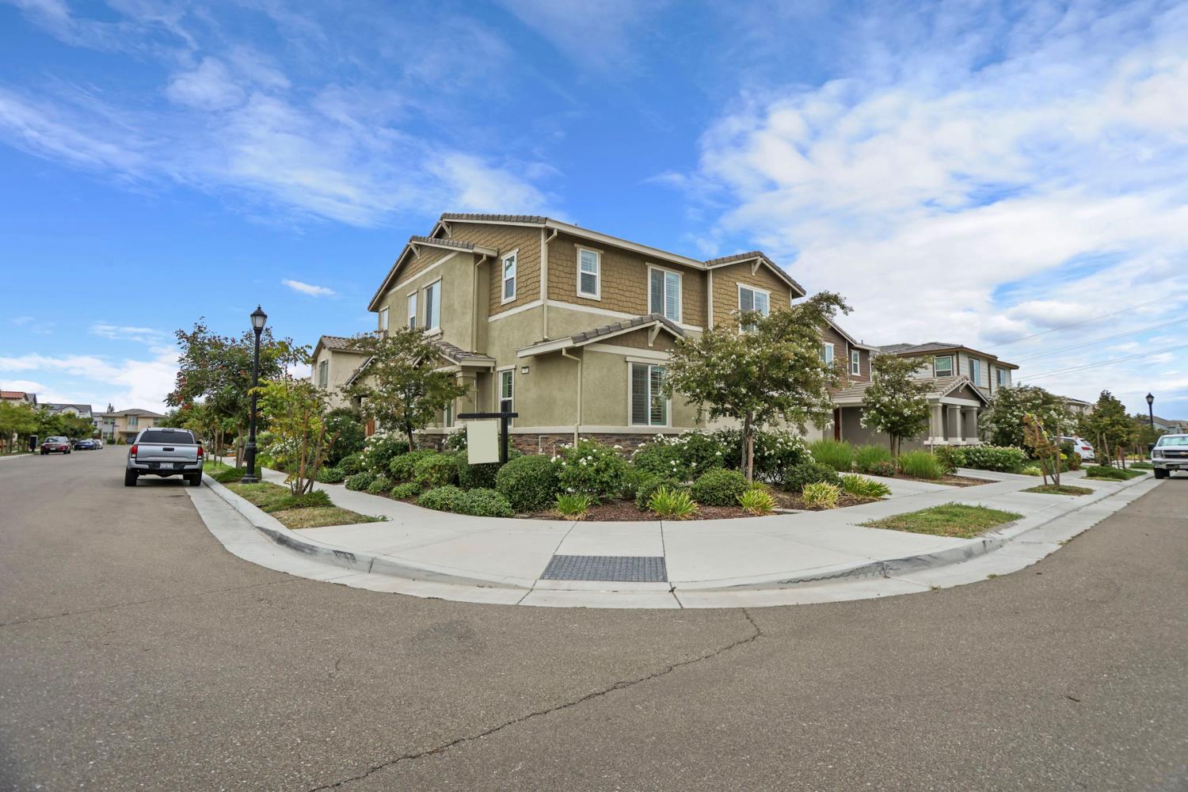
Welcome to 1482 S Terra Verde Street in Mountain House! Located in desirable Cordes Village, this spacious west-facing home offers 5 bedrooms, 3.5 bathrooms and 2,436 sq ft of comfortable living space, which includes a downstairs bedroom. Step inside to an inviting open-concept layout featuring beautiful wood flooring, plantation shutters and plenty of natural light. The kitchen is made for gathering with a large granite island, abundant cabinetry, stainless steel appliances and a walk-in pantry, all flowing seamlessly into the dining and living areas. Upstairs, enjoy a versatile loft plus the convenience of an upstairs laundry room. The spacious primary suite offers plenty of room to unwind, while five bedrooms provide flexibility for guests, a home office or whatever fits your lifestyle. Outside, the 4,599 sq ft lot features a backyard with a covered patio ready for relaxing, entertaining or creating your own outdoor retreat. Additional highlights include a water softener and solar to help with energy efficiency. Ideally situated near highly rated schools, parks and all that Mountain House has to offer. Come see why this Cordes Village home just might be the one!
| 2 weeks ago | Listing updated with changes from the MLS® | |
| 2 weeks ago | Listing first seen on site |

All measurements and all calculations of the area are approximate. Information provided by Seller/Other sources, not verified by Broker. All interested persons should independently verify the accuracy of information. Provided properties may or may not be listed by the office/agent presenting the information. Data maintained by MetroList® may not reflect all real estate activity in the market. All real estate content on this site is subject to the Federal Fair Housing Act of 1968, as amended, which makes it illegal to advertise any preference, limitation or discrimination because of race, color, religion, sex, handicap, family status or national origin or an intention to make any such preference, limitation or discrimination. Terms of Use
Last checked 2026-09-21 11:17 AM PDT