Save
Ask
Tour
Hide
Share
$820,000
8 Days On Site

4241 Glenhaven Drive
Tracy, CA 95377

For Sale|Single Family Residence|Active
5
Beds
3
Total Baths
3
Full Baths
2,836
SqFt
$289
/SqFt
2002
Built
Subdivision:
Glenbriar Estates
County:
San Joaquin
Call Now: 209-638-5870
Is this the listing for you? We can help make it yours.
209-638-5870
4241 Glenhaven Drive4241 Glenhaven Drive4241 Glenhaven Drive4241 Glenhaven Drive
Save
Ask
Tour
Hide
Share

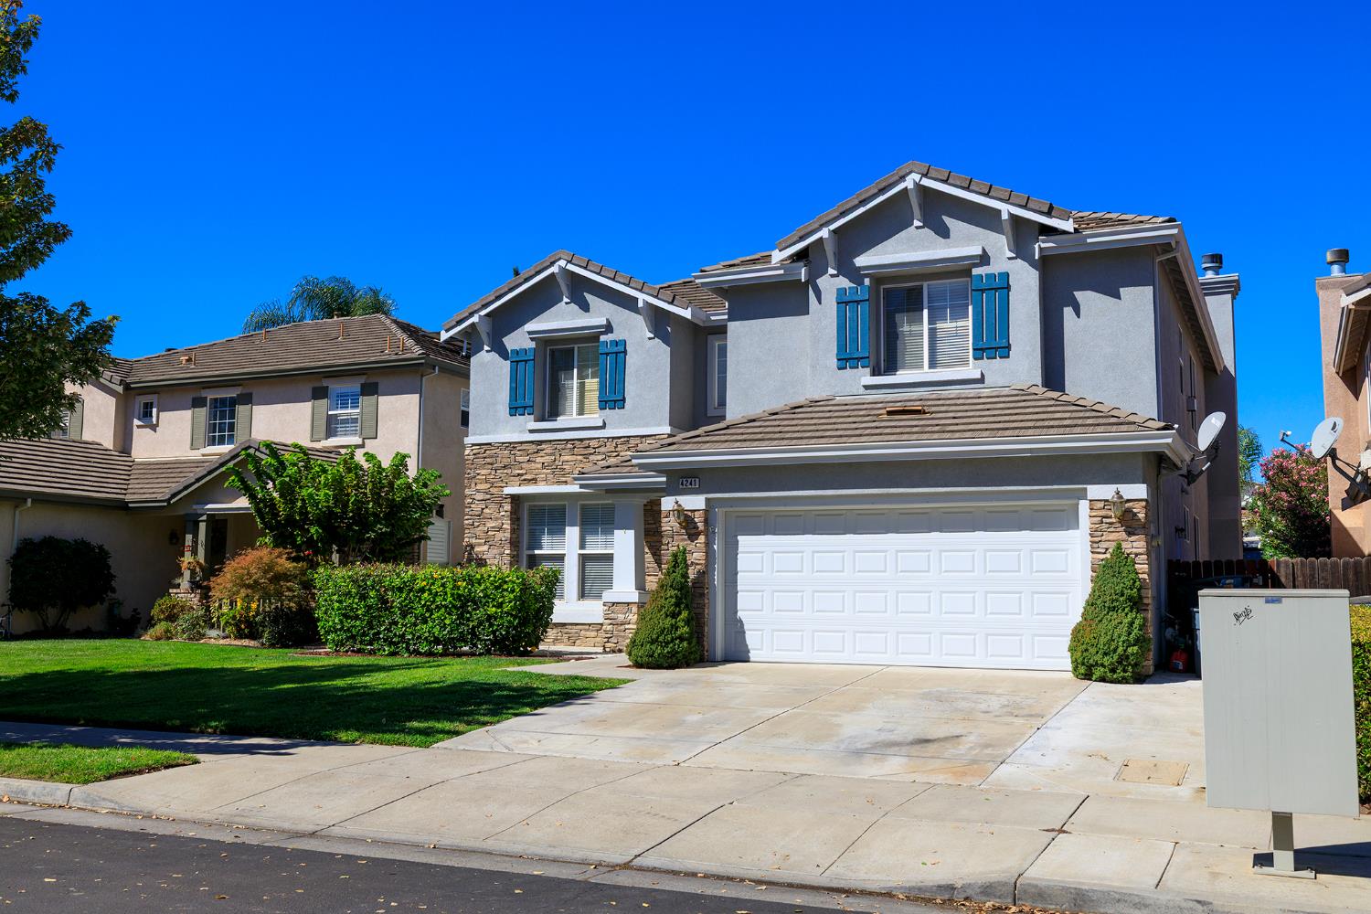
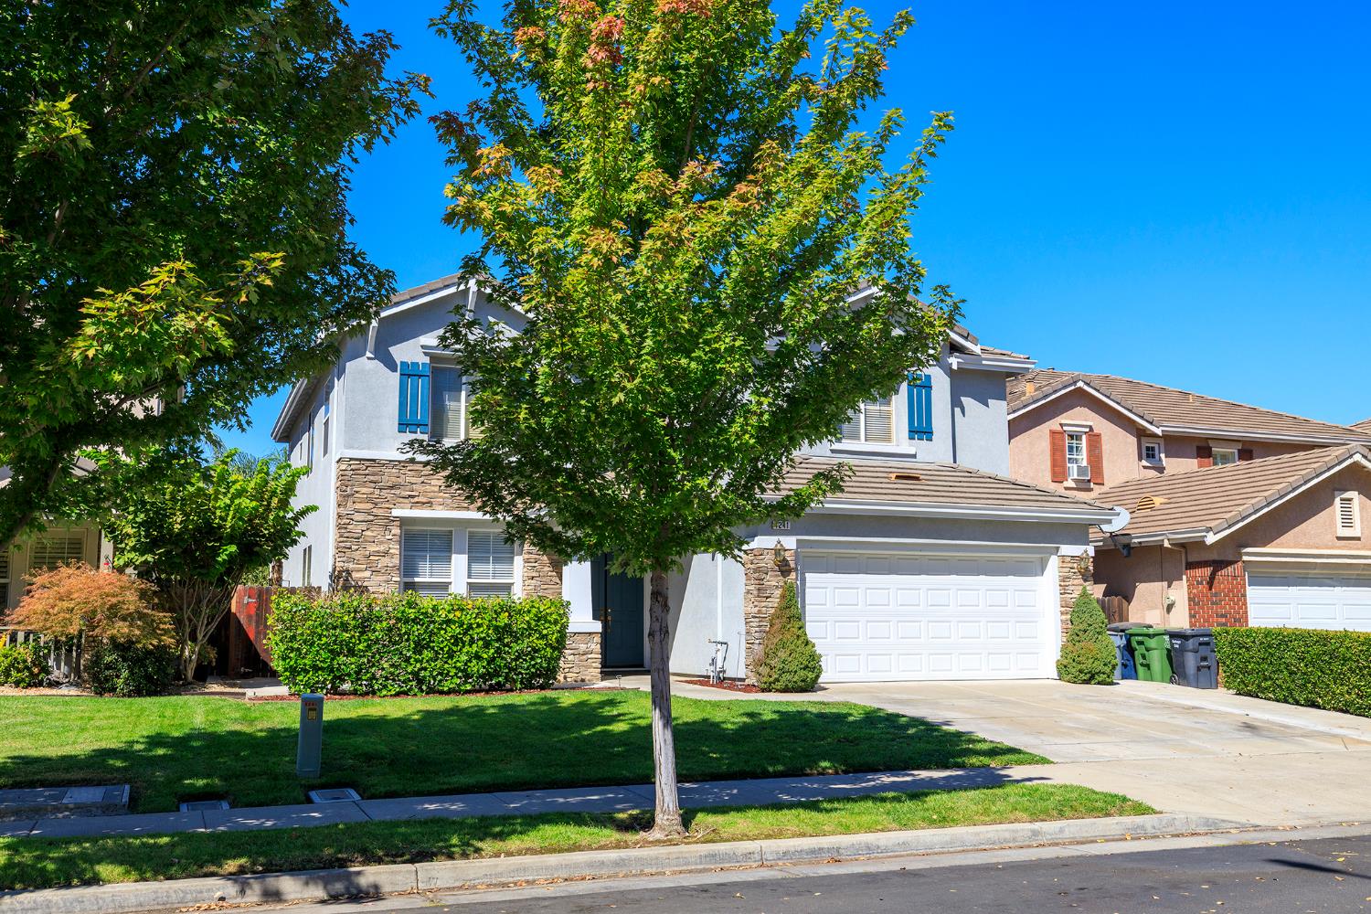
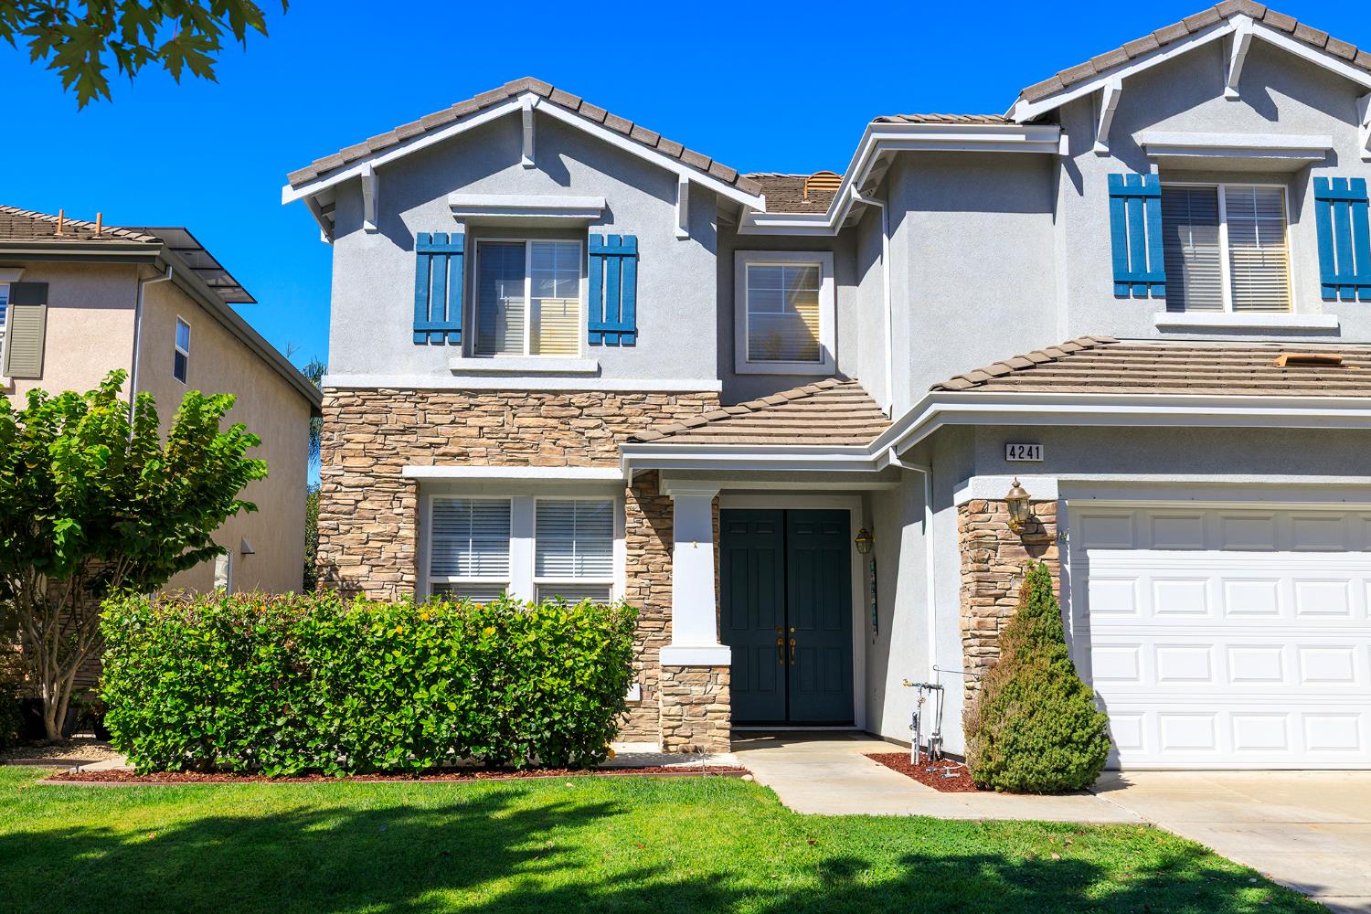
This attractive multi generational home (1 bed and bath on first floor), located within The Jefferson School District Boundaries, is in great condition, offering a distinctive living experience for those who appreciate design and comfort. The heart of this home is the kitchen, featuring a double oven and a central island, all seamlessly integrated into an open-plan family room. This design fosters connection and effortless entertaining. The family room itself provides a welcoming ambiance, centered around a cozy fireplace. Primary suite offers a luxurious retreat, and large bathroom with soaking tub and shower, spacious layout, double vanity with two sinks. Additional features enhancing this property include a private yard, a dedicated laundry room, and an attached garage. Outdoor living is elevated by a welcoming patio, pool and hot tub for ultimate relaxation. This property presents an unparalleled opportunity for refined living; schedule your private viewing today.

Save
Ask
Tour
Hide
Share
Listing Snapshot
Price 
$820,000
Days On Site 
8 Days
Bedrooms 
5
Inside Area (SqFt) 
2,836 sqft
Total Baths 
3
Full Baths 
3
Partial Baths 
N/A
Lot Size 
0.1411 Acres
Year Built 
2002
MLS® Number 
226113158
Status 
Active
Property Tax 
N/A
HOA/Condo/Coop Fees 
N/A
Sq Ft Source 
N/A
Friends & Family
Recent Activity
4 days agoListing updated with changes from the MLS®
a week agoListing first seen on site
General Features
Acres 
0.1411
Attached Garage 
Yes
Cross Street 
Brookview Dr
Foundation 
Slab
Garage 
Yes
Garage Spaces 
2
Levels 
Two
Parking 
PavedAttachedGarage Faces Front
Property Sub Type 
Single Family Residence
Utilities 
OtherSewer Available
Water Source 
Public
Zoning 
SFR
Interior Features
Appliances 
DishwasherMicrowaveDouble Oven
Cooling 
Ceiling Fan(s)Central Air
Electric 
220 Volts in Laundry
Fireplace 
Yes
Fireplace Features 
InsertLiving RoomFamily RoomGas Log
Fireplaces 
2
Flooring 
CarpetTileWoodOther
Heating 
Fireplace InsertCentralFireplace(s)
Interior 
Granite CountersKitchen IslandStone Counters
Laundry Features 
SinkGas Dryer HookupUpper Level
Spa 
Yes
Save
Ask
Tour
Hide
Share
Exterior Features
Construction Details 
Frame
Fencing 
Back Yard
Lot Features 
Sprinklers In FrontSprinklers In Rear
Patio And Porch 
Front Porch
Pool Features 
GunitePool/Spa ComboFencedSee RemarksPrivate
Private Pool 
Yes
Roof 
Tile
Spa 
Yes
Spa Features 
PrivateIn Ground
Community Features
Community Features 
CurbsSidewalks
MLS Area 
20601
School District 
San Joaquin
Financing Terms Available 
Submit
Schools
School District
San Joaquin
Elementary School
Unknown
Middle School
Unknown
High School
Unknown
Listing courtesy of HomeSmart PV & Associates


All measurements and all calculations of the area are approximate. Information provided by Seller/Other sources, not verified by Broker. All interested persons should independently verify the accuracy of information. Provided properties may or may not be listed by the office/agent presenting the information. Data maintained by MetroList® may not reflect all real estate activity in the market. All real estate content on this site is subject to the Federal Fair Housing Act of 1968, as amended, which makes it illegal to advertise any preference, limitation or discrimination because of race, color, religion, sex, handicap, family status or national origin or an intention to make any such preference, limitation or discrimination. Terms of Use
Last checked 2026-09-18 08:08 AM PDT

Neighborhood & Commute
Source: Walkscore
Save
Ask
Tour
Hide
Share