






641 Tracey Jean CourtTracy, CA 95377
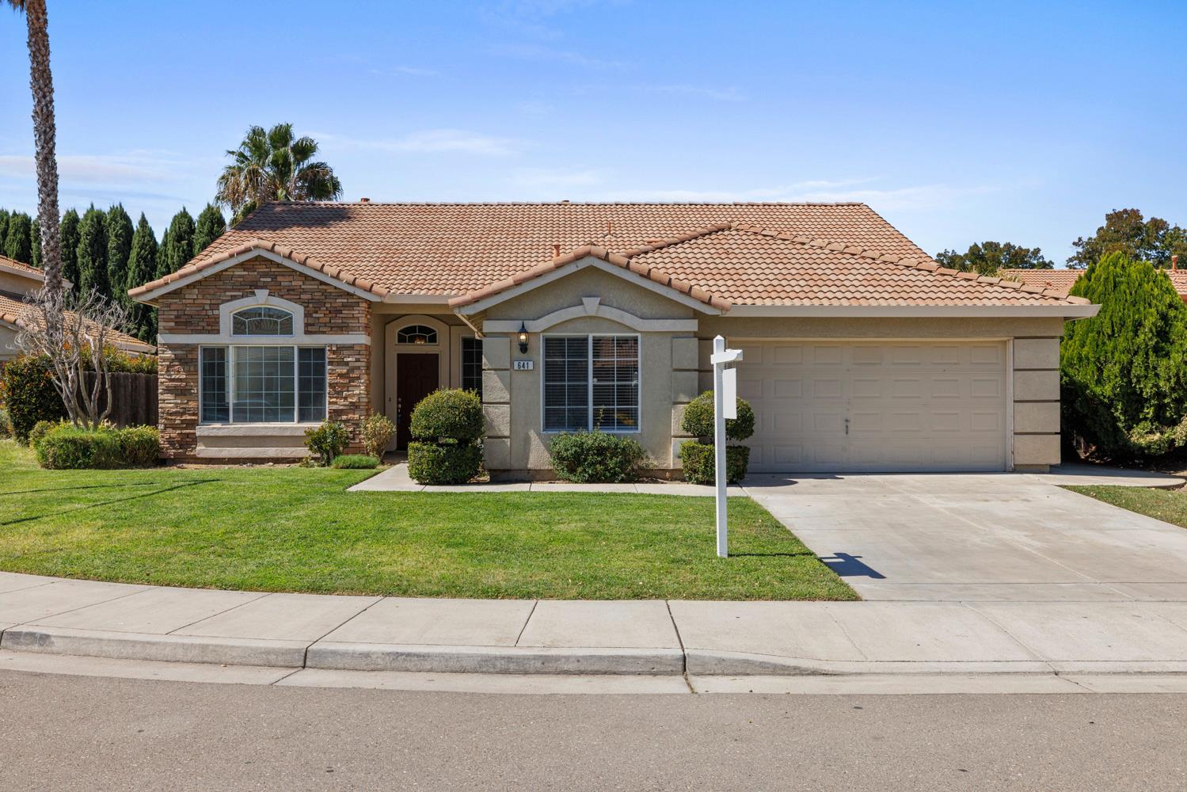
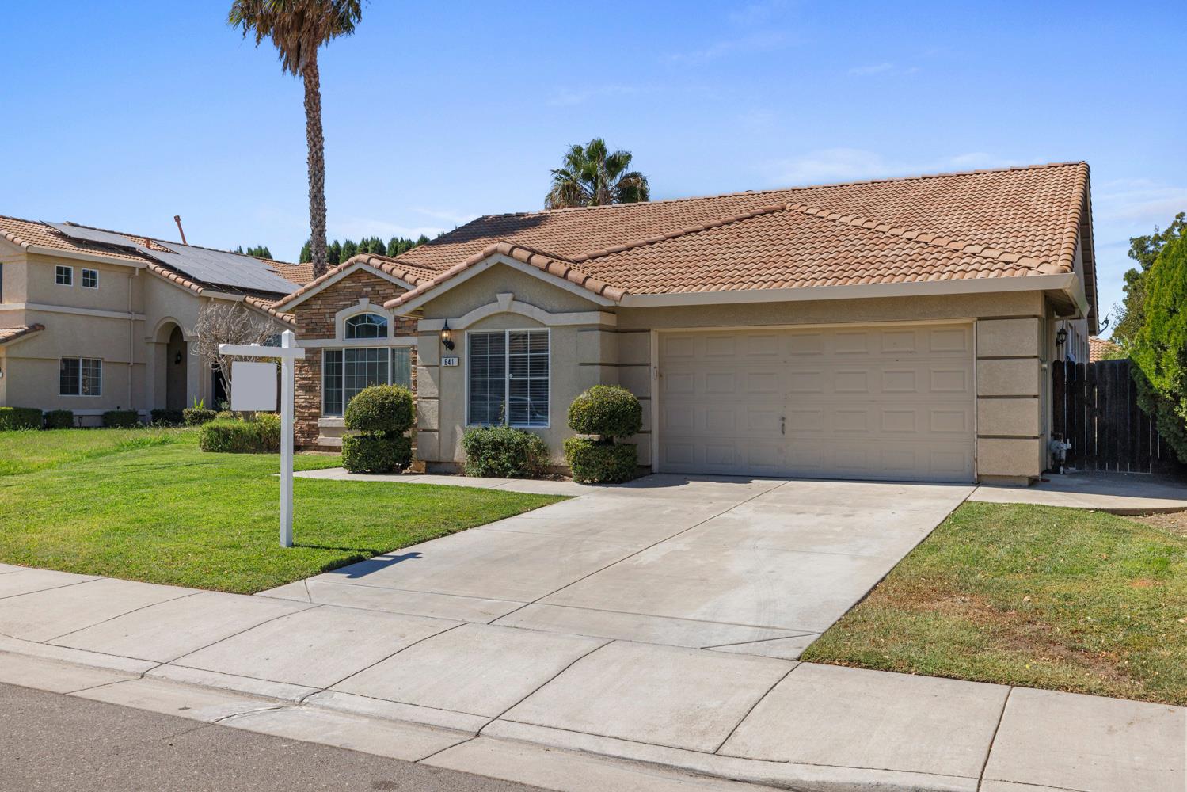
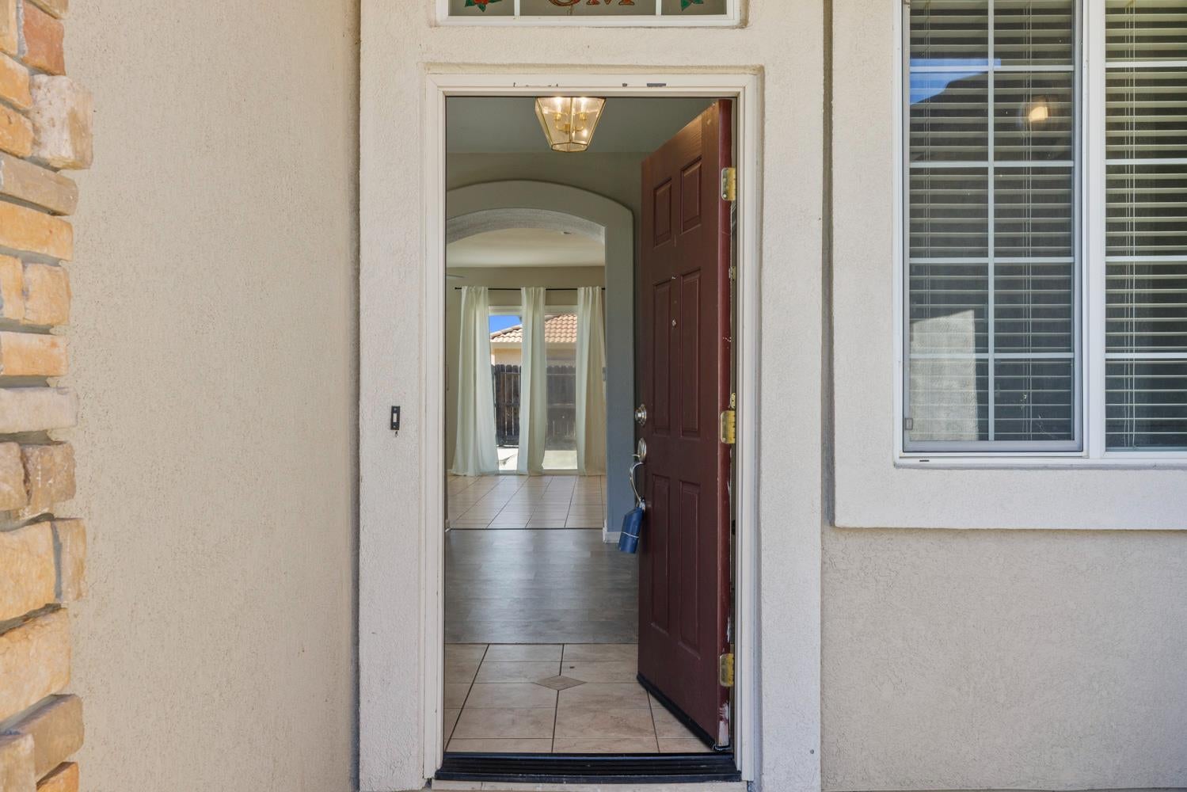
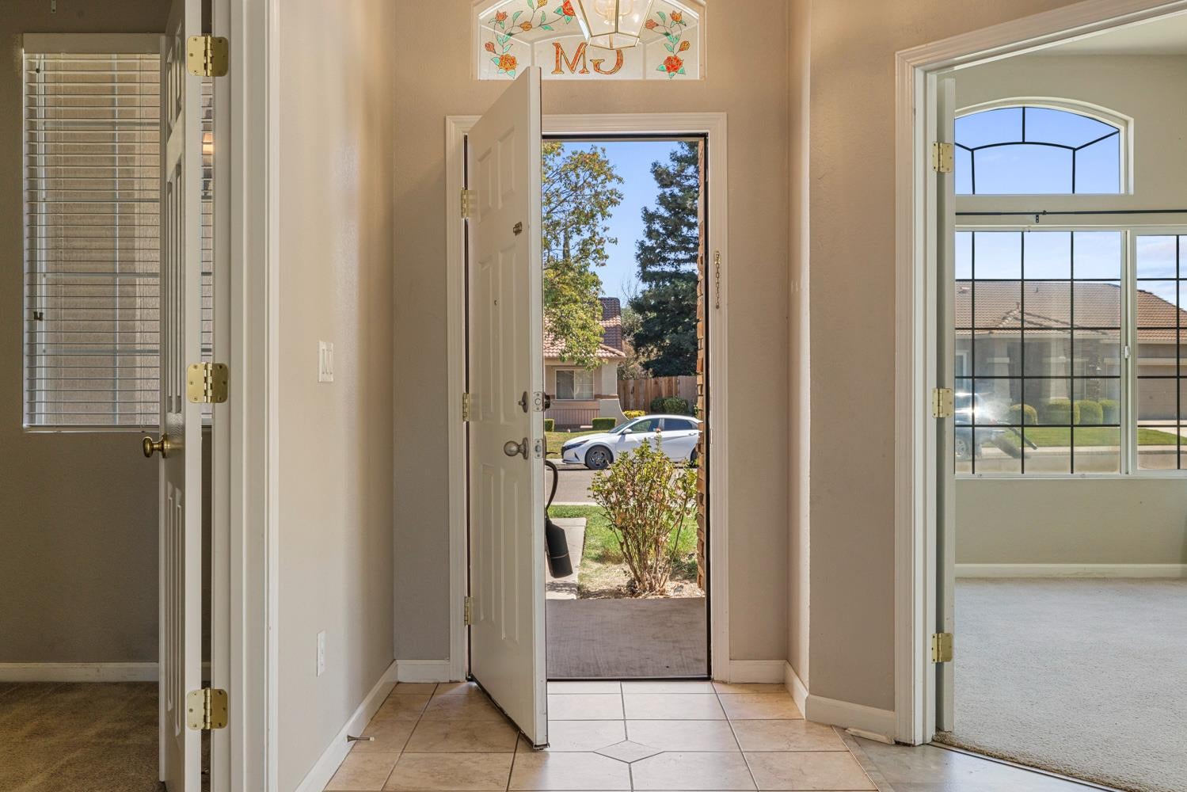
Welcome to 641 Tracey Jean Court an inviting single-story home tucked on a quiet cul-de-sac in Tracy's Gabriel Estates. This 4-bedroom, 2-bath residence offers approximately 2,329 square feet of comfortable living space on a generous ~7,067 sq ft lot. Built in 2004, the home features an easy single-level floor plan, a fireplace, and a 2-car garage. The cul-de-sac setting means less through traffic and a more private, neighborhood feel ideal for everyday living and outdoor time. Location is a standout. You're close to shopping, parks, and recreation, with convenient access to schools in the Tracy Unified area and major commuter routes including I-205. No HOA. A solid opportunity for buyers who want space, a court location, and everyday convenience in one of Tracy's established family neighborhoods. Come see it and make it yours.
| 4 days ago | Listing updated with changes from the MLS® | |
| 6 days ago | Listing first seen on site |

All measurements and all calculations of the area are approximate. Information provided by Seller/Other sources, not verified by Broker. All interested persons should independently verify the accuracy of information. Provided properties may or may not be listed by the office/agent presenting the information. Data maintained by MetroList® may not reflect all real estate activity in the market. All real estate content on this site is subject to the Federal Fair Housing Act of 1968, as amended, which makes it illegal to advertise any preference, limitation or discrimination because of race, color, religion, sex, handicap, family status or national origin or an intention to make any such preference, limitation or discrimination. Terms of Use
Last checked 2026-09-17 05:23 AM PDT