






3635 Country Club BoulevardStockton, CA 95204
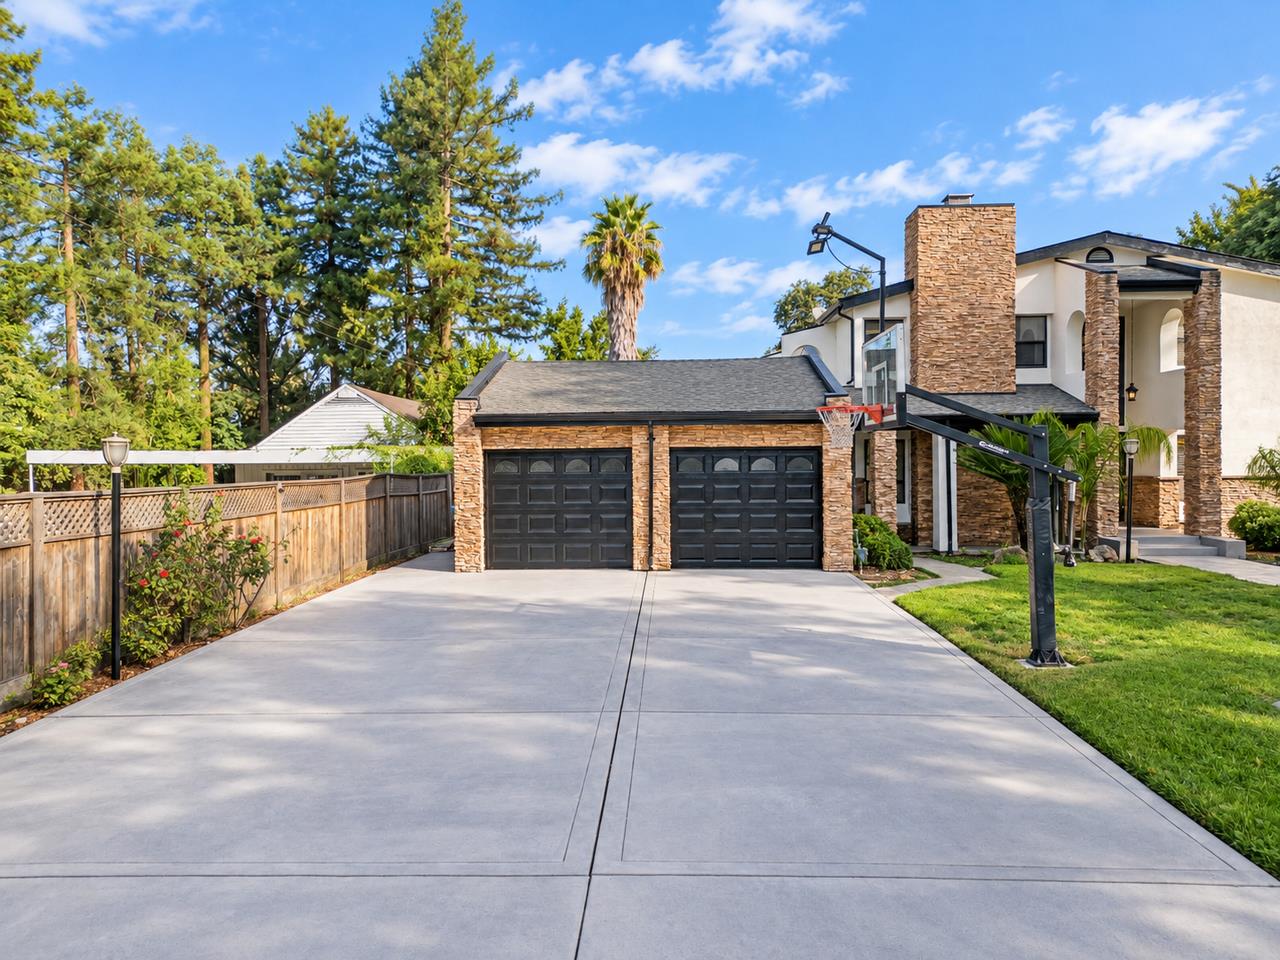

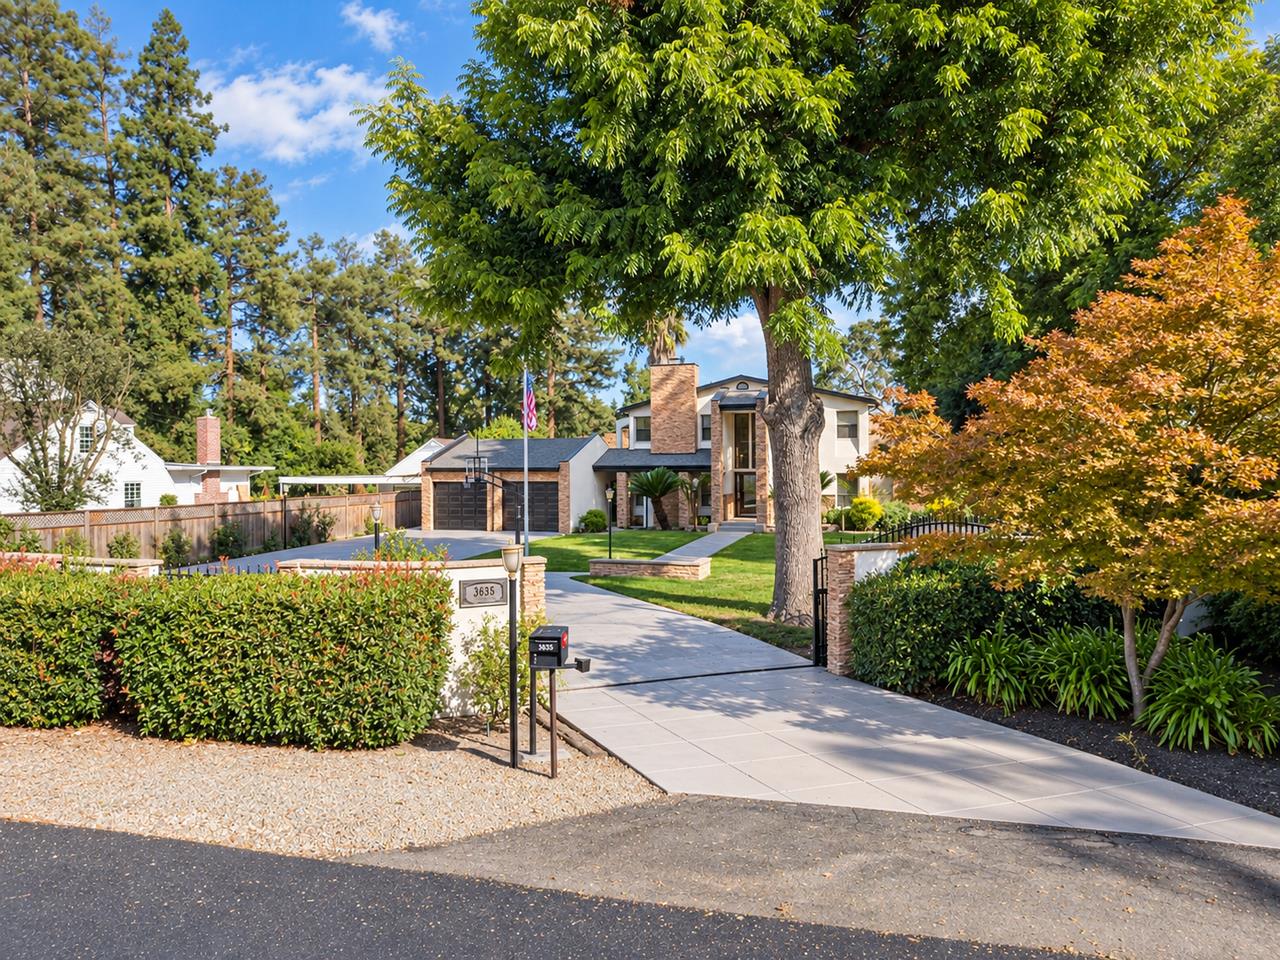
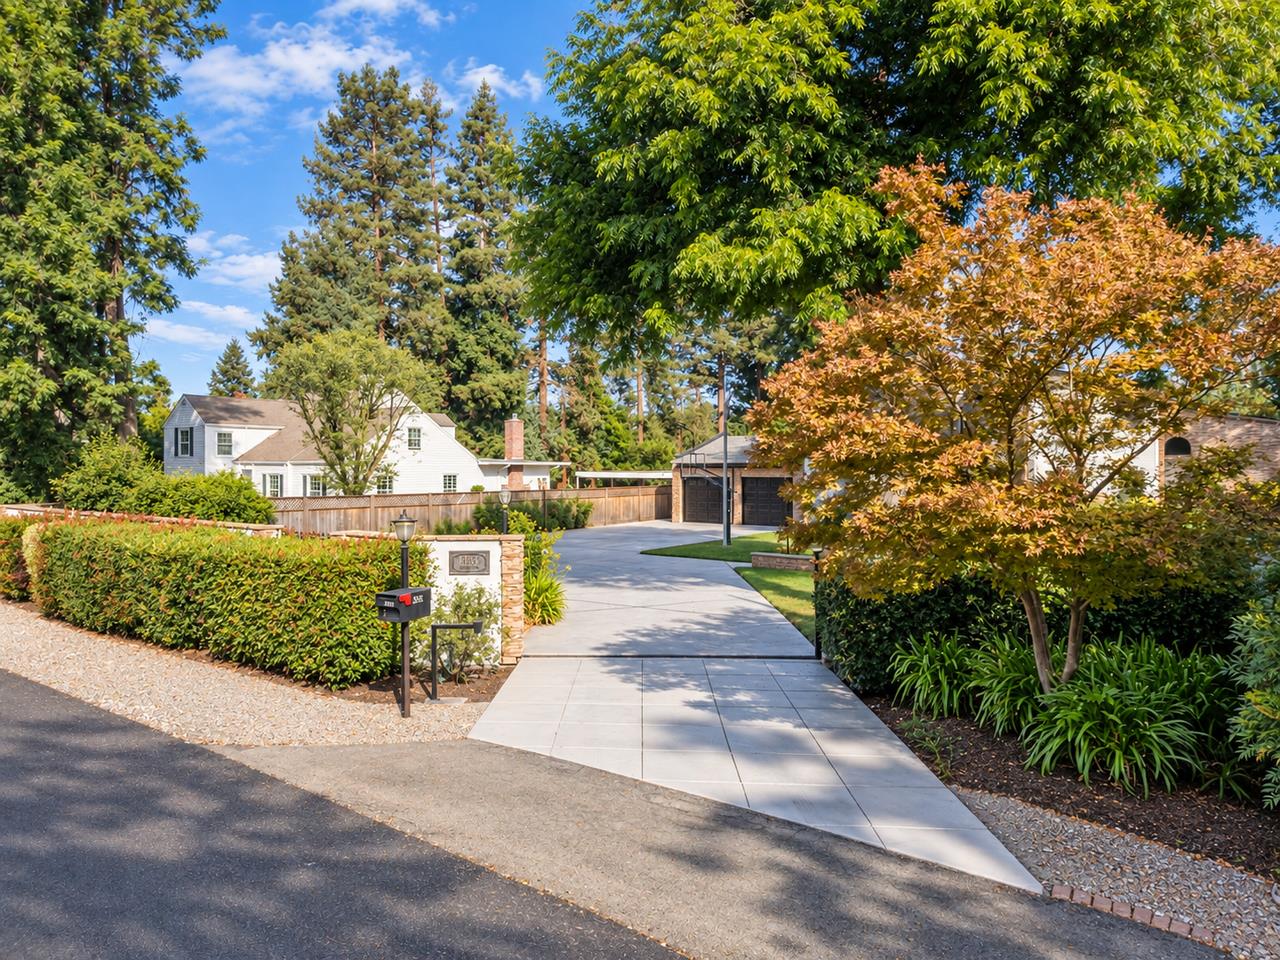
Welcome to 3635 Country Club Blvd, a private gated residence offering an exceptional combination of space, privacy, and lifestyle in Stockton's desirable Country Club area. Set on approximately half an acre, this spacious 5-bedroom, 3-bathroom home offers approximately 3,317 square feet of living space with room to live, entertain, and enjoy the outdoors. Inside, generous living areas provide flexibility for everyday living and gatherings, while the well-appointed kitchen features abundant counter space, pantry storage, and a separate refrigerator/freezer. Multiple sliding doors create an inviting connection between the interior and expansive outdoor spaces. Step outside to enjoy the large private lot, outdoor spa, recreation/sport court, and multiple areas for entertaining. The gated entry and substantial grounds create a sense of privacy and separation that is increasingly difficult to find. Ideally located near Stockton Golf & Country Club, this property offers the opportunity to enjoy an established residential setting with convenient access to local amenities. Whether you're looking for space for a growing or multigenerational household, room to entertain, or simply the privacy of a larger property, 3635 Country Club Blvd offers a rare opportunity to experience something beyond the ordinary.
| a week ago | Listing updated with changes from the MLS® | |
| 4 weeks ago | Listing first seen on site |

All measurements and all calculations of the area are approximate. Information provided by Seller/Other sources, not verified by Broker. All interested persons should independently verify the accuracy of information. Provided properties may or may not be listed by the office/agent presenting the information. Data maintained by MetroList® may not reflect all real estate activity in the market. All real estate content on this site is subject to the Federal Fair Housing Act of 1968, as amended, which makes it illegal to advertise any preference, limitation or discrimination because of race, color, religion, sex, handicap, family status or national origin or an intention to make any such preference, limitation or discrimination. Terms of Use
Last checked 2026-10-08 08:44 PM PDT