






20269 S Macarthur DriveTracy, CA 95304
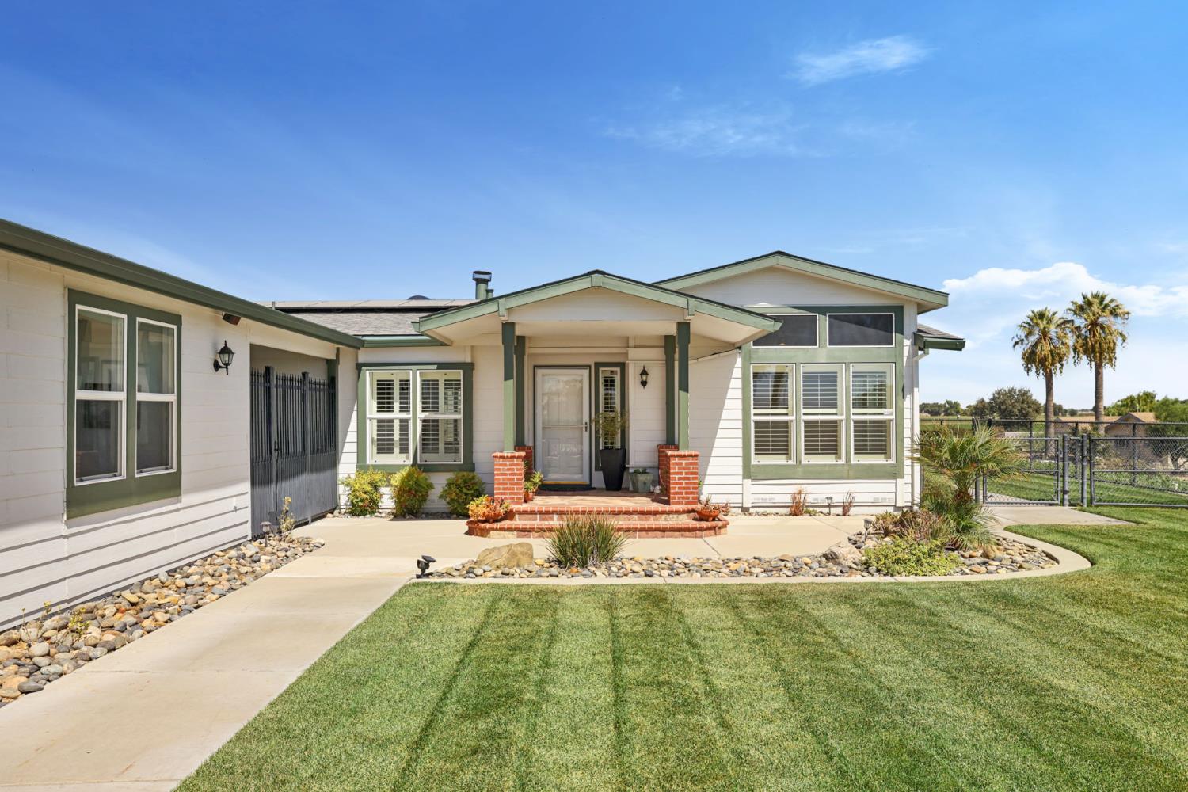
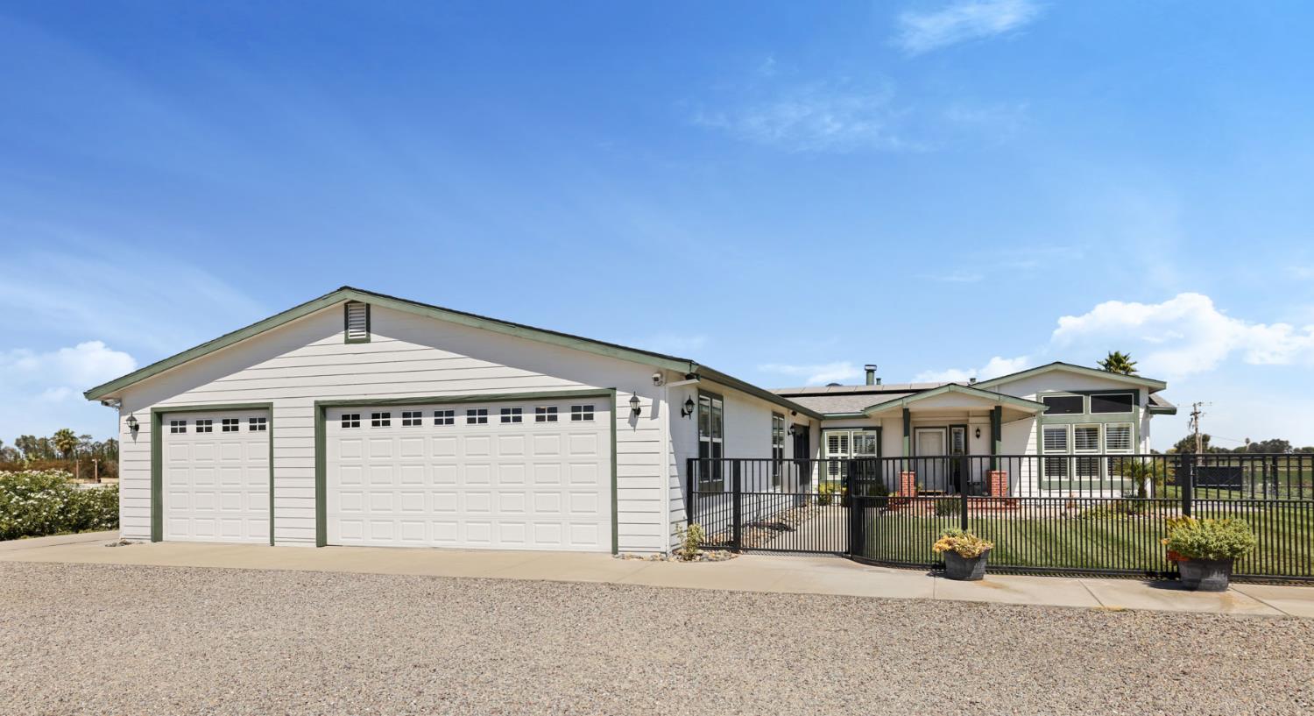
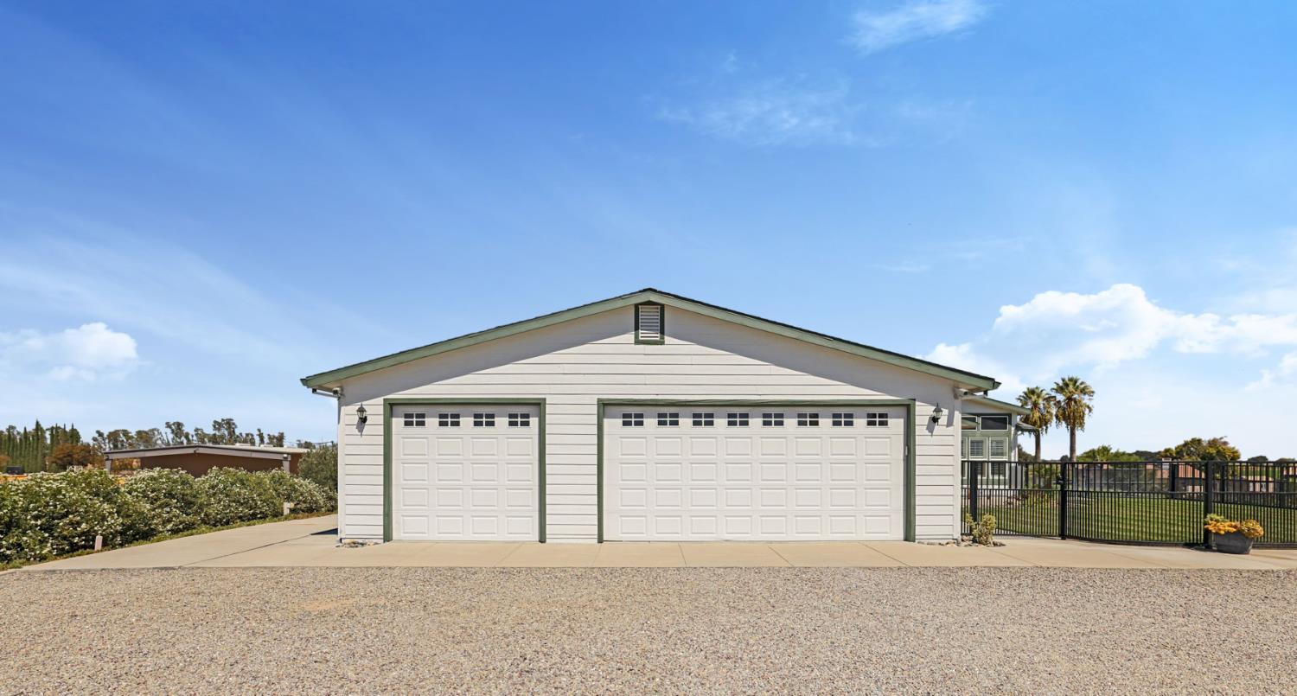
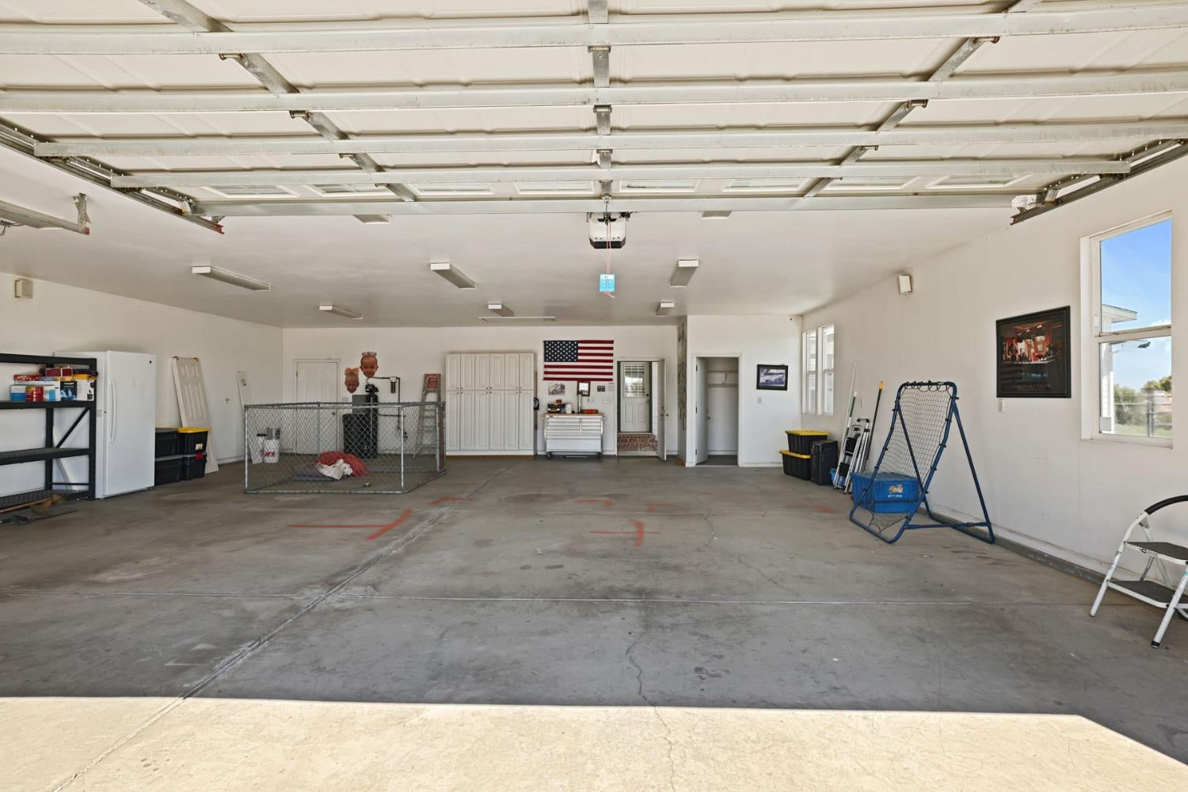
This gated 2.45-acre ranch-style home is a testament to comfortable living and offers an exceptional opportunity for those seeking a vibrant lifestyle. The heart of this home, the kitchen, is designed for both culinary exploration and effortless entertaining. It features gleaming stainless steel appliances, soaring high ceilings that enhance the sense of space, and elegant Quartz stone counters. The practical G-shaped layout incorporates a central island and a convenient peninsula, along with a built-in microwave. Step into the living room, where a cozy fireplace creates a welcoming ambiance, perfect for relaxing evenings. The high ceilings in this space contribute to an open and airy atmosphere. The primary bathroom offers ample space for daily routines, complemented by extensive storage solutions. A large double vanity further enhances functionality, and a walk-in shower with dual shower heads. Beyond the interior, the private lower yard offers a tranquil escape, complete with half bath, a fire pit, pergola, massive built-in BBQ with sink, river rock and stone island and table for gathering under the stars. 3-sided RV parking large enough for 2 RV's and offers full hook up. The property benefits from solar panels, promoting energy efficiency to the house and pool. Detached 6 car garage with built-in closet provides ample space. While the large patio and a welcoming porch extend the living space outdoors. Enjoy the luxury of a private pool with a captivating water feature, and automatic cover. Unwind in the private outdoor hot tub. Separate Pool house with full kitchen and bath for entertaining. This home presents a unique opportunity to embrace a lifestyle of comfort and sophistication; schedule your private viewing today.
| 6 days ago | Listing updated with changes from the MLS® | |
| 6 days ago | Listing first seen on site |

All measurements and all calculations of the area are approximate. Information provided by Seller/Other sources, not verified by Broker. All interested persons should independently verify the accuracy of information. Provided properties may or may not be listed by the office/agent presenting the information. Data maintained by MetroList® may not reflect all real estate activity in the market. All real estate content on this site is subject to the Federal Fair Housing Act of 1968, as amended, which makes it illegal to advertise any preference, limitation or discrimination because of race, color, religion, sex, handicap, family status or national origin or an intention to make any such preference, limitation or discrimination. Terms of Use
Last checked 2026-09-17 05:23 AM PDT