






1460 Jennifer StreetRipon, CA 95366
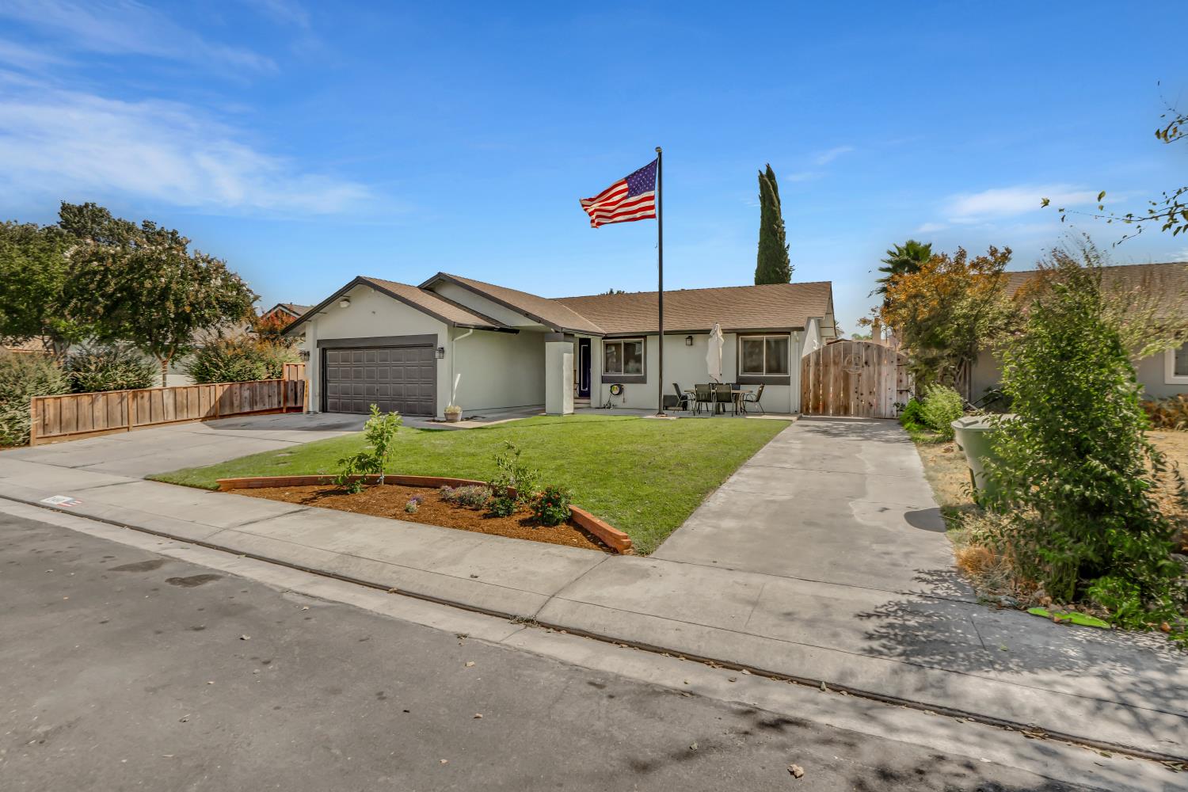
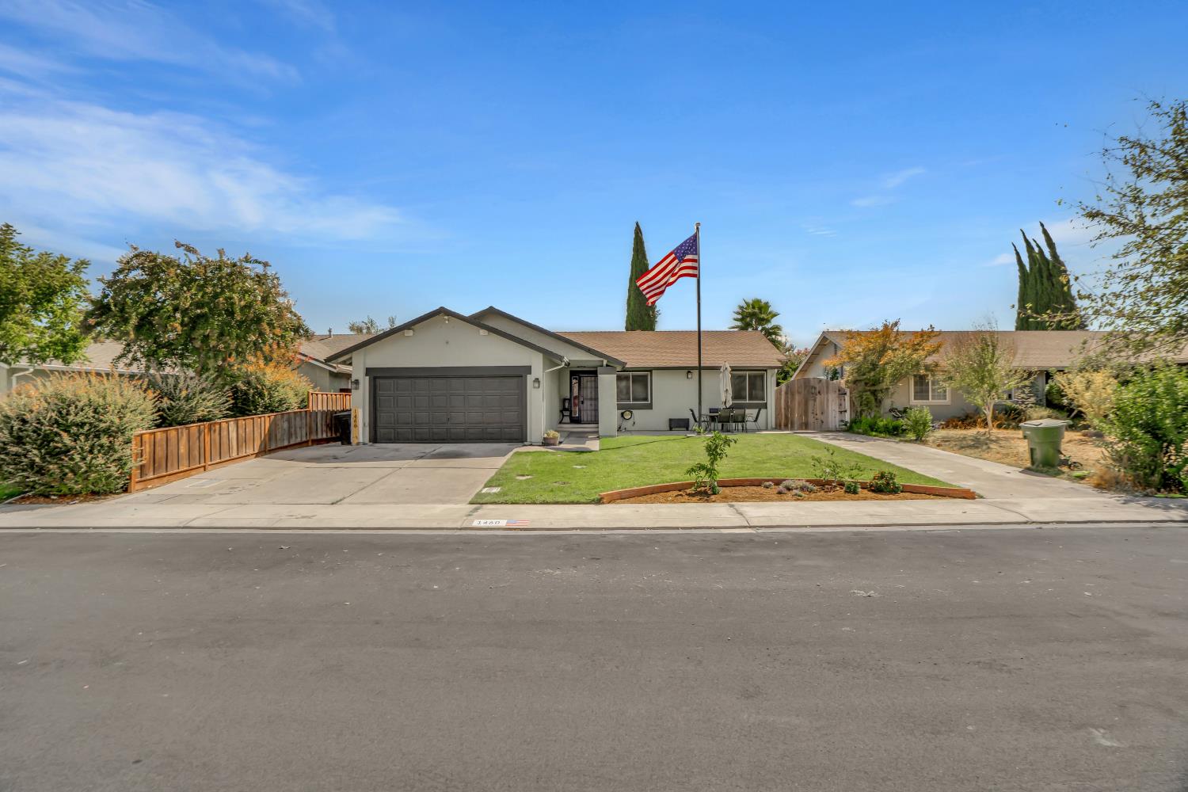
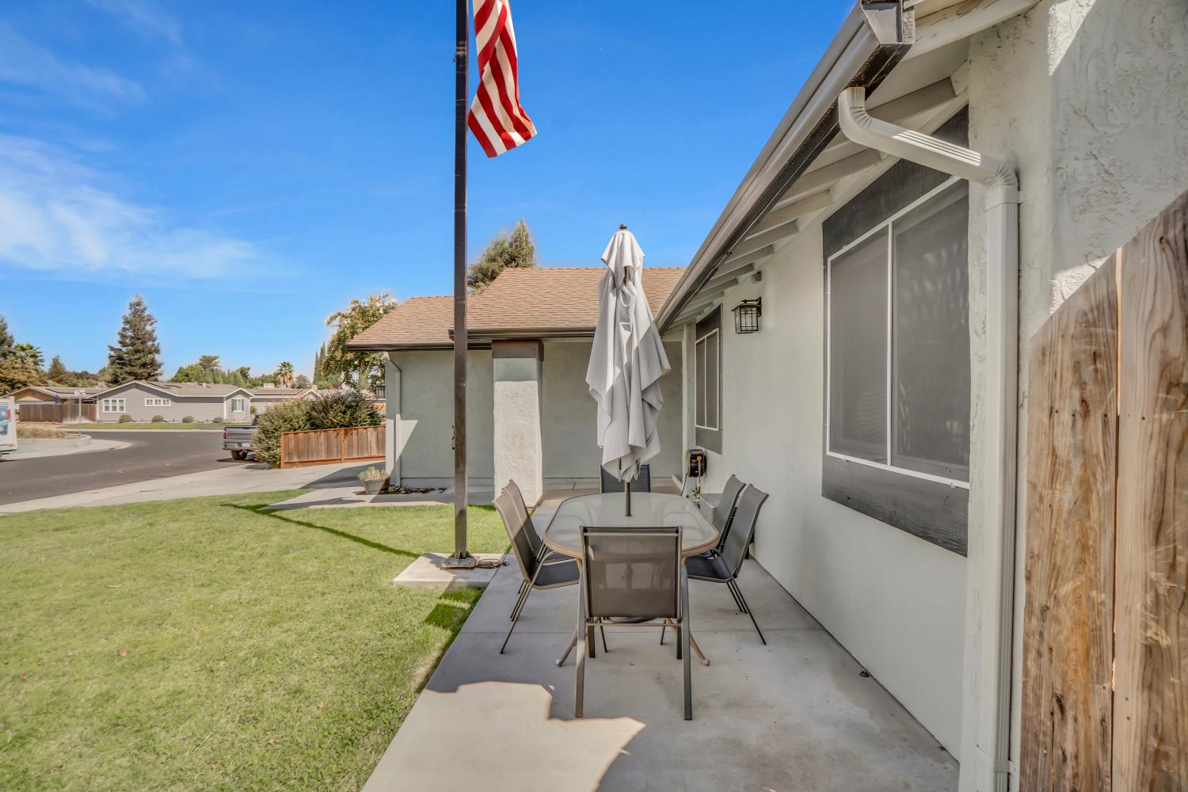
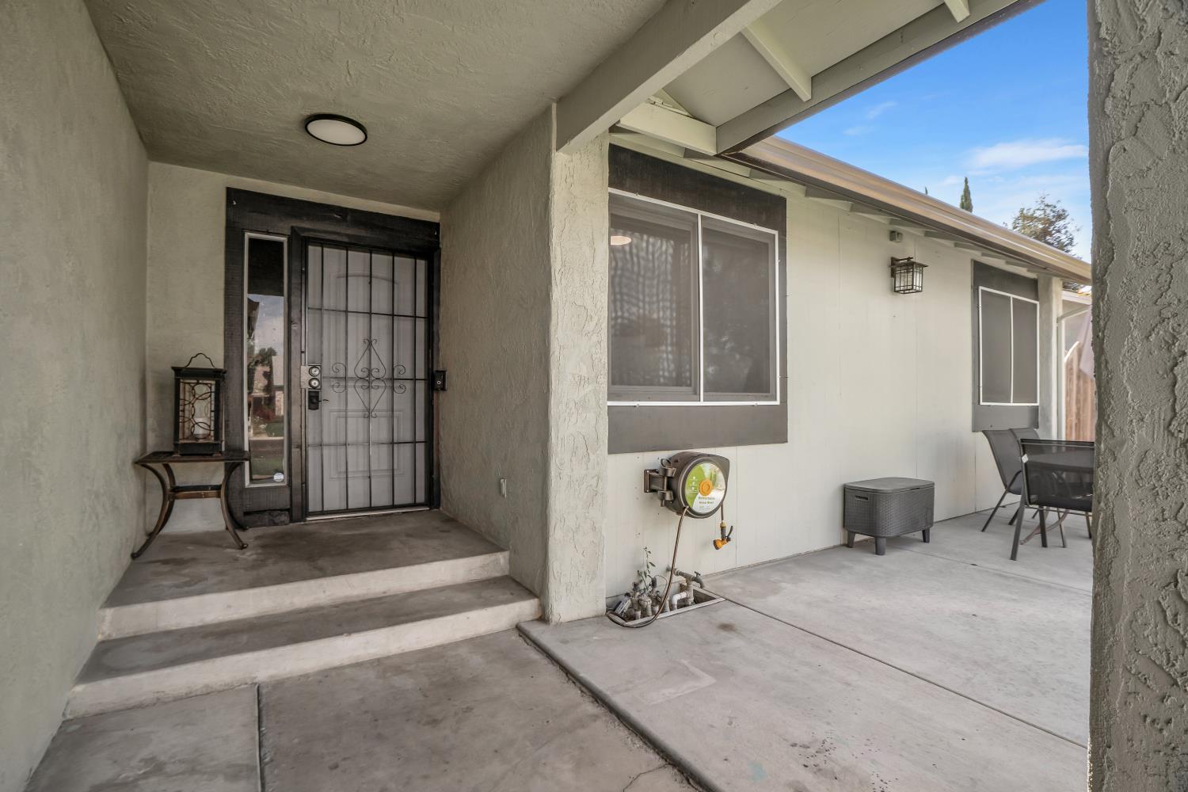
Welcome to 1460 Jennifer St in Ripon! This beautifully remodeled 3-bedroom, 2-bath home offers 1,291 sq ft of thoughtfully designed living space with an open-concept living, dining, and kitchen area perfect for everyday living and entertaining. The updated kitchen features crisp white cabinetry, quartz countertops, and stainless steel appliances for a fresh, modern feel. The spacious primary bedroom features a large sliding glass door with direct access to the backyard, creating an easy indoor-outdoor connection. Outside, enjoy a vegetable garden, **RV access**, and plenty of space to relax, entertain, or make the yard your own. Located in the charming community of Ripon, known for its small-town feel and convenient Central Valley location, this home offers easy access to local schools, parks, shopping, dining, and commuter routes while still enjoying the quieter pace Ripon is loved for. Beautifully updated, ideally located, and ready to call home!
| 6 days ago | Listing updated with changes from the MLS® | |
| 7 days ago | Listing first seen on site |

All measurements and all calculations of the area are approximate. Information provided by Seller/Other sources, not verified by Broker. All interested persons should independently verify the accuracy of information. Provided properties may or may not be listed by the office/agent presenting the information. Data maintained by MetroList® may not reflect all real estate activity in the market. All real estate content on this site is subject to the Federal Fair Housing Act of 1968, as amended, which makes it illegal to advertise any preference, limitation or discrimination because of race, color, religion, sex, handicap, family status or national origin or an intention to make any such preference, limitation or discrimination. Terms of Use
Last checked 2026-09-17 06:03 AM PDT