






2710 Allston WayStockton, CA 95204
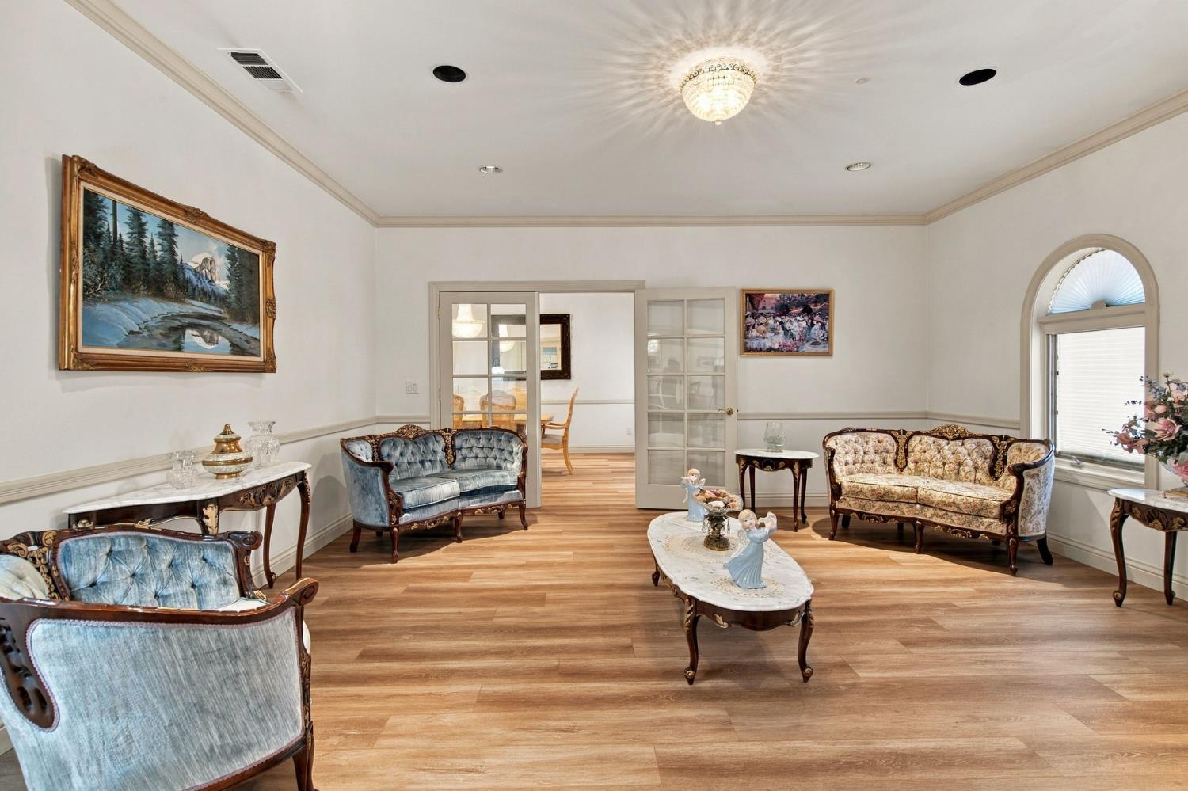
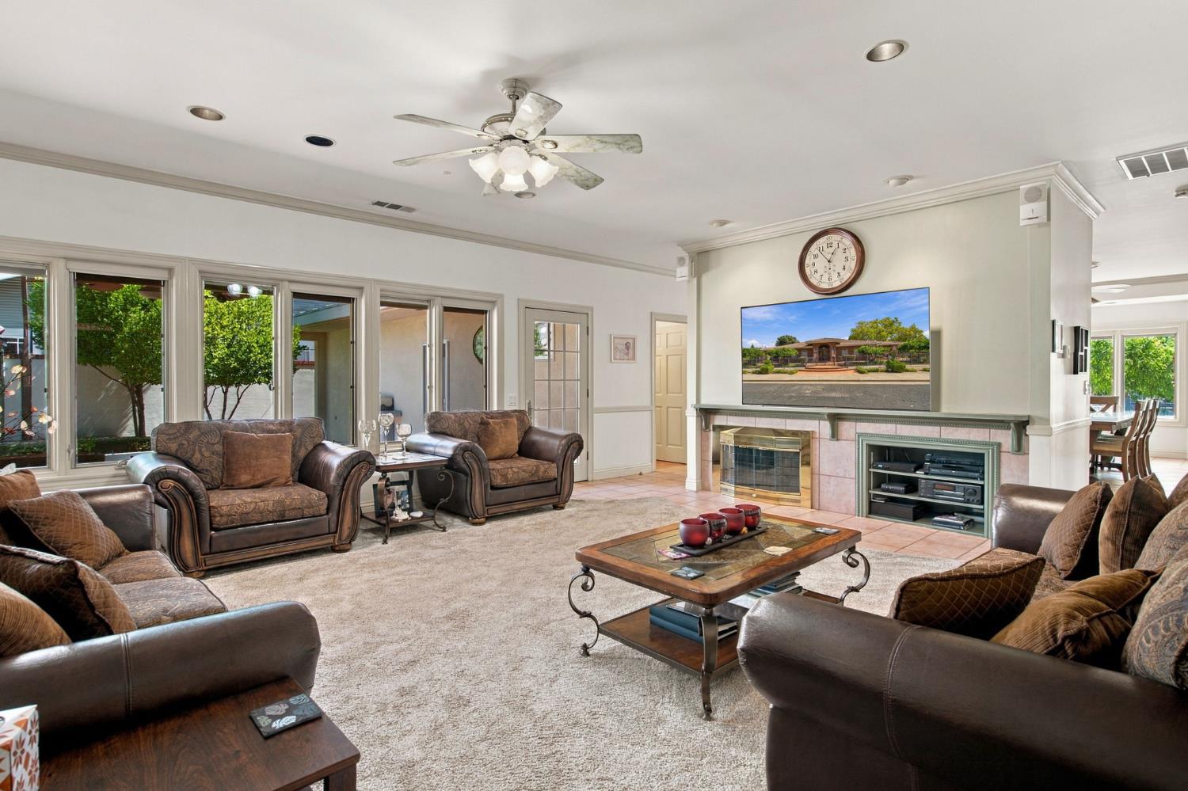
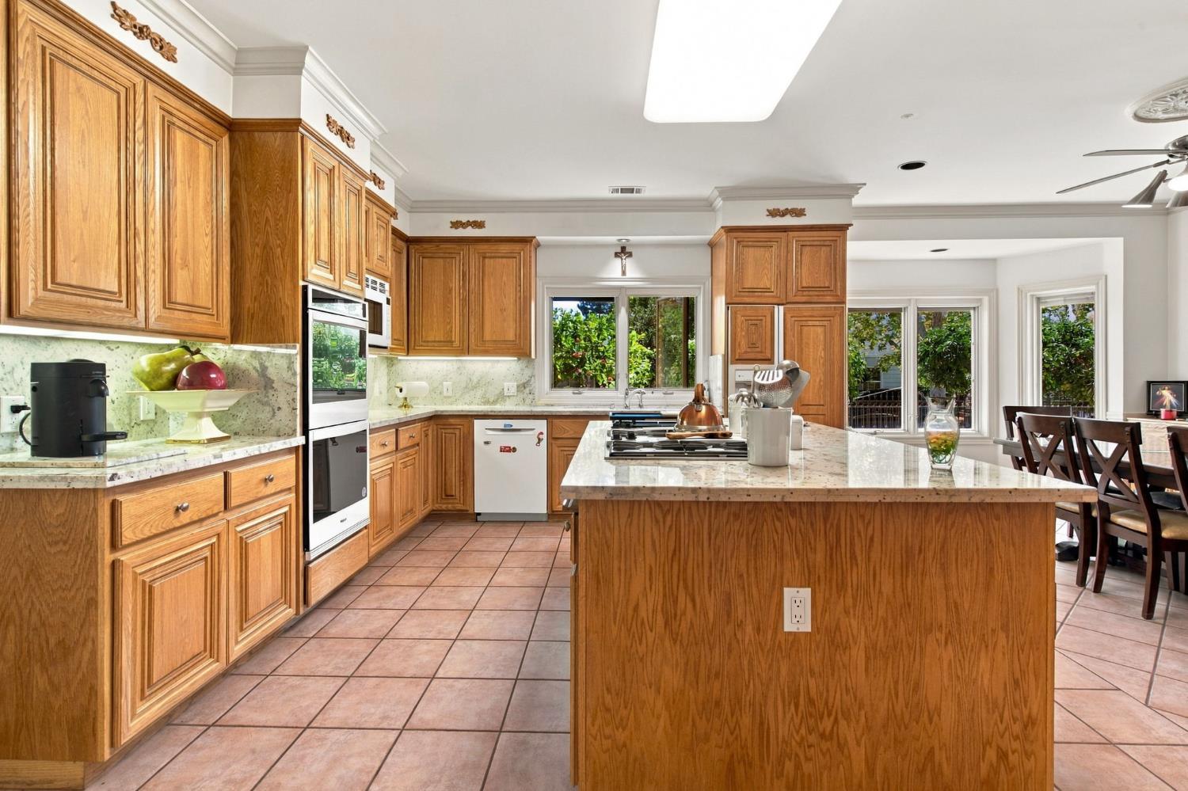
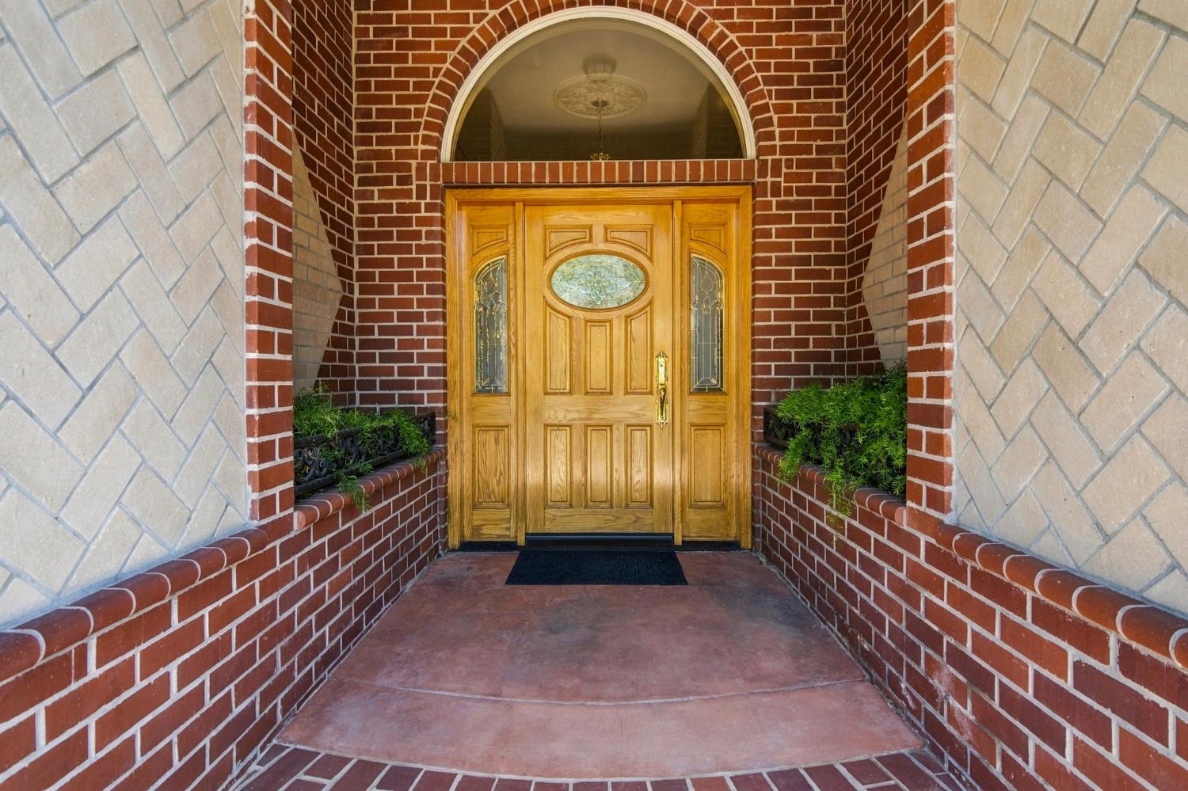
Discover the allure of 2710 Allston Way, an extraordinary single story property located on corners of Bristol Avenue & Smith Lane in Stockton, CA. Spanning 3384 square feet,or 3782 SQ FT if you include the finished Pool Table Room with Full Bathroom, this attractive Mediterranean style home offers an exceptional living experience, thoughtfully designed for comfort and sophistication. The heart of this home is its exceptional kitchen, a culinary haven featuring a double oven, built-in and high-end appliances, and elegant granite counters. A central island with Jenn Aire Cooktop provides ample workspace. Kitchen is complemented by a built-in microwave and a high-end refrigerator with ice-maker on the door, making meal preparation a delight. Cabinetry includes space for TV. The family room provides a welcoming atmosphere, centered around a cozy fireplace, perfect for relaxation and gatherings. Each of the four bedrooms offers distinct advantages, with primary room featuring convenient exterior access, boasting an ensuite bathroom, and a spacious walk-in closet. The five bathrooms throughout the home are designed for comfort and convenience, with one offering a bidet, another showcasing a double vanity, and a third providing a spacious layout with a walk-in shower. Additional features include a private GODFATHER-like yard, 2 lemon, 3 Orange, 4 tangerine, 2 apricot, 2 fig, 1 apple, 2 plum, 1 almond, 1 olive and 1 quince trees. Ideal yard for outdoor enjoyment, and a dedicated outdoor dining area perfect for al fresco meals. The yard includes 5 Raised Flower Beds on manual sprinklers, 2 Aviary buildings, 2 amazing waterfalls and 2 fountains to have the relaxing feeling of waterflowing create peace in your world. Practicality is woven into the design with a dedicated laundry room with built-in ironing board and sink and it's own shower. Two attached oversized two-car garages each with two independent automatic garage doors on remotes. garages. This property offers a refined lifestyle in a desirable location, inviting you to experience its unique charm firsthand.
| a week ago | Listing updated with changes from the MLS® | |
| 3 weeks ago | Listing first seen on site |

All measurements and all calculations of the area are approximate. Information provided by Seller/Other sources, not verified by Broker. All interested persons should independently verify the accuracy of information. Provided properties may or may not be listed by the office/agent presenting the information. Data maintained by MetroList® may not reflect all real estate activity in the market. All real estate content on this site is subject to the Federal Fair Housing Act of 1968, as amended, which makes it illegal to advertise any preference, limitation or discrimination because of race, color, religion, sex, handicap, family status or national origin or an intention to make any such preference, limitation or discrimination. Terms of Use
Last checked 2026-10-07 07:19 PM PDT