






306 E Heritage DriveMountain House, CA 95391
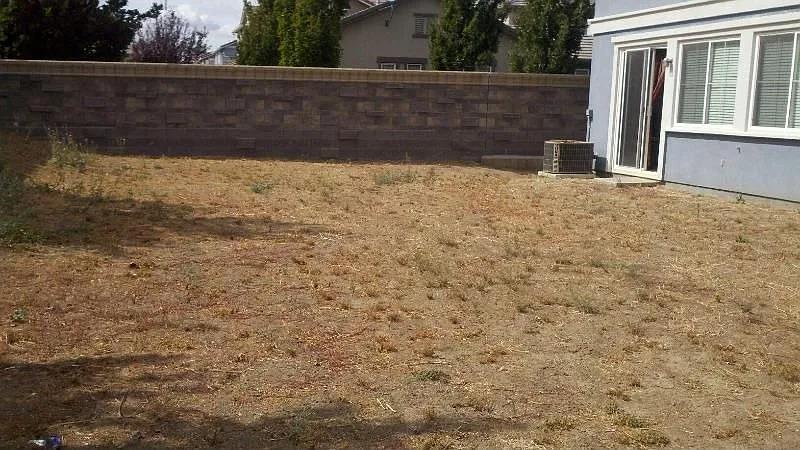
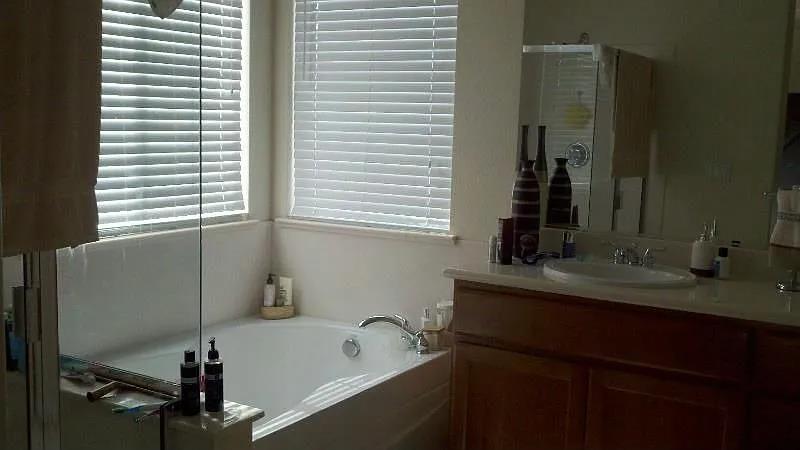
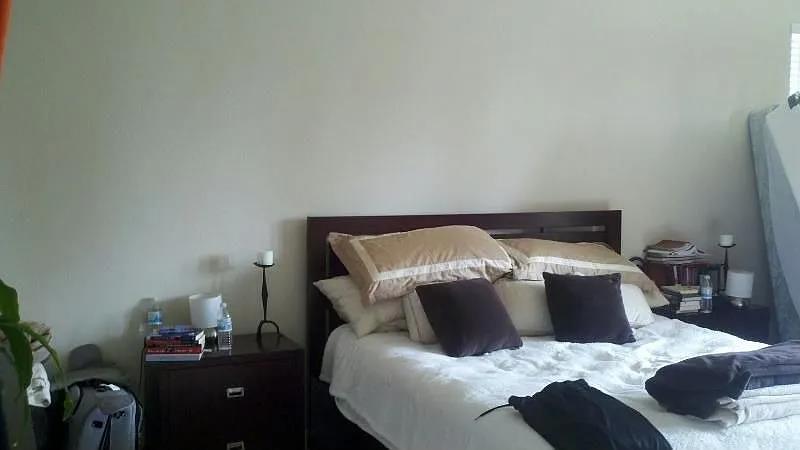
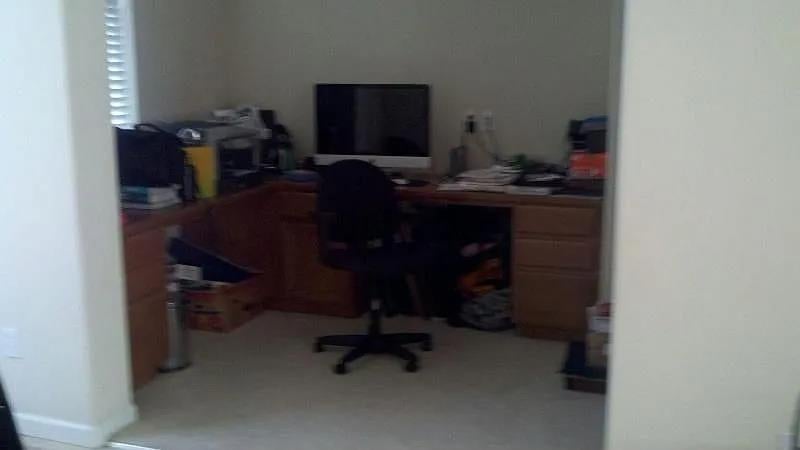
SHORT SALE, OLD PICTURES. This is an amazing floor plan in Mountain House's Wicklund Village, located directly across the street from the Wicklund School fields. It's North Facing with space between neighbors and a big backyard. It's also got a private courtyard where you can hang out and entertain, maybe have a few drinks, and escape the wind. You'll love the built in home office off of the kitchen and the downstairs guest suite, plus the sky high ceilings in the living and dining rooms. This is one of those floor plans you just wont find new because a builder could have nixed the high ceilings and added 800 more square feet. 2 garages give you parking for 3 cars too, so lots of room for your vehicles or storage needs. Honestly, this house has SO MUCH POTENTIAL, but has been neglected and is in need of a lot of deferred maintenance, new HVAC, roof repairs for a leak, new flooring and refinished kitchen cabinets, new appliances and new countertops. I estimate that if you invested $100k into repairs and upgrades that you'd have one of the nicest houses in Mountain House and it would be totally custom to your style. Asking Price is not approved by the bank, so we'll first need to accept an offer and then submit it to the bank for approval and see what they say, but this is definitely an opportunity for an investor or long term thinker to be able to get a big house on a big lot in a great location for way below market value.
| 4 days ago | Listing updated with changes from the MLS® | |
| 4 days ago | Status changed to Pending | |
| a week ago | Listing first seen on site |

All measurements and all calculations of the area are approximate. Information provided by Seller/Other sources, not verified by Broker. All interested persons should independently verify the accuracy of information. Provided properties may or may not be listed by the office/agent presenting the information. Data maintained by MetroList® may not reflect all real estate activity in the market. All real estate content on this site is subject to the Federal Fair Housing Act of 1968, as amended, which makes it illegal to advertise any preference, limitation or discrimination because of race, color, religion, sex, handicap, family status or national origin or an intention to make any such preference, limitation or discrimination. Terms of Use
Last checked 2026-09-22 12:59 PM PDT