






9790 N Alpine RoadStockton, CA 95212
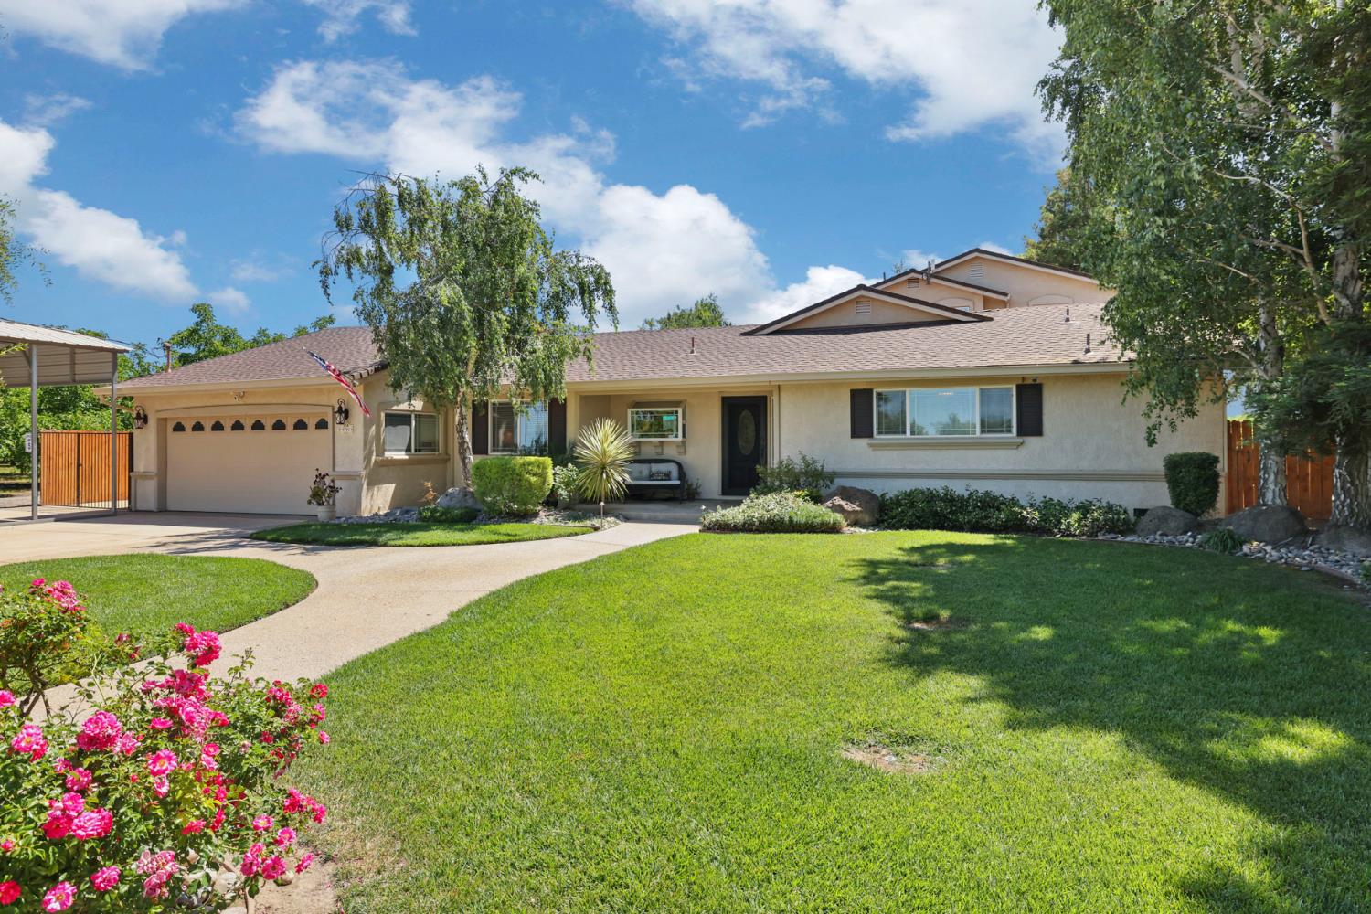
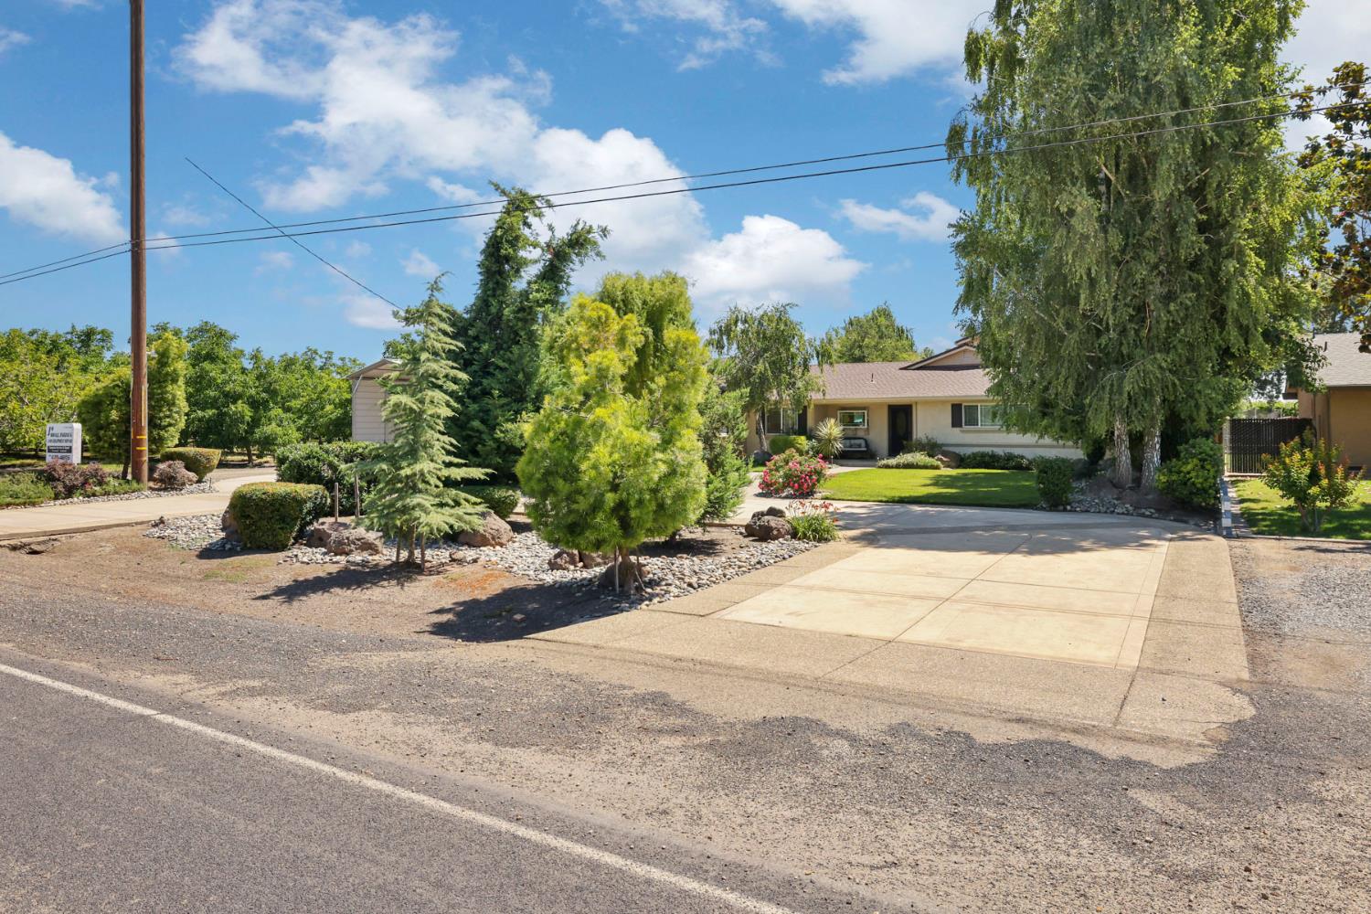

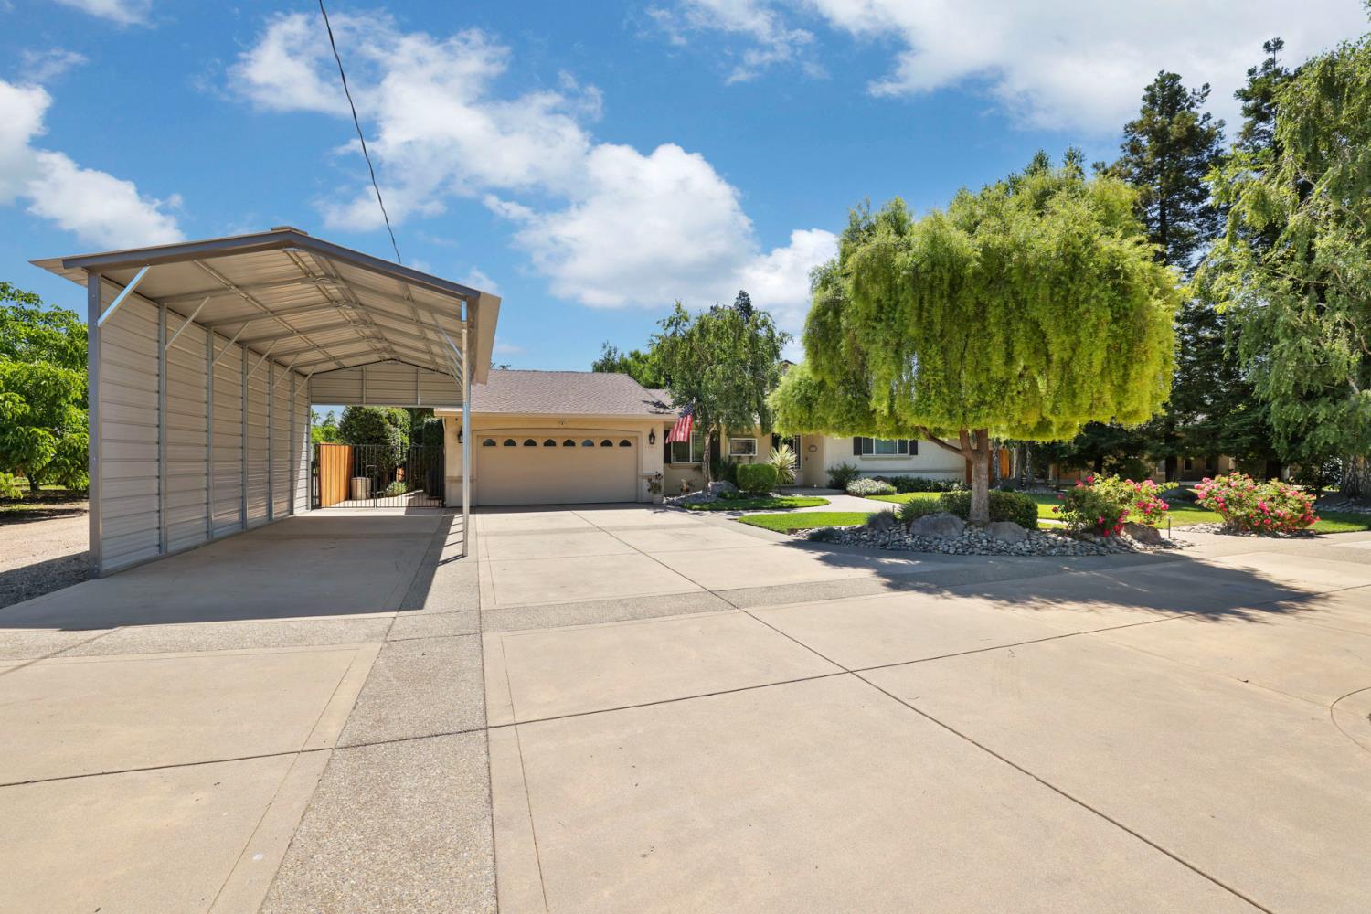
As soon as you walk in you will feel in AWE with the view of the Gorgeous Park-like setting backyard that's beautifully landscaped- The French doors all open on both sides and have high-end security doors. This house has all the owners entertaining needs, a Pool with a Fountain, a Firepit, an outside Kitchenette with a Built in BBQ, Surround Sound System inside & out, a Pergola and Landscape Lighting all around with Newer Stamped Concrete. Enjoy some great evenings in the Lovely Backyard. The Spacious and Updated home has an Open Concept atmosphere with Storage Galore. The garage has Custom Cabinets with New Epoxy Flooring & a new Sink. The Recess lighting makes it Bright and Cheery. This house comes with 2 master bedrooms one downstairs and Entire 2nd level master suite w/ walk-in closets with built ins, dual shower heads & jetted tub! Master also has new laminate flooring in addition seller recently added a redwood fence for entire backyard,new quartz counters, a farm sink, new pool equipment, new water softener and new inserts for extra comfort. Take a look at the amenity list so you are aware of all the perks this house contains! To top it off it has RV access and parking with a large Canopy in the back there is an 18x30 Shop for your toys, hobbies or extra space. Country living just down the road from Lodi's Wine Country, with QUICK FREEWAY ACCESS to town. Unified School District. This one has it all!
| 4 hours ago | Listing updated with changes from the MLS® | |
| a week ago | Listing first seen on site |

All measurements and all calculations of the area are approximate. Information provided by Seller/Other sources, not verified by Broker. All interested persons should independently verify the accuracy of information. Provided properties may or may not be listed by the office/agent presenting the information. Data maintained by MetroList® may not reflect all real estate activity in the market. All real estate content on this site is subject to the Federal Fair Housing Act of 1968, as amended, which makes it illegal to advertise any preference, limitation or discrimination because of race, color, religion, sex, handicap, family status or national origin or an intention to make any such preference, limitation or discrimination. Terms of Use
Last checked 2026-10-07 07:19 PM PDT