






2447 Marina DriveLathrop, CA 95330
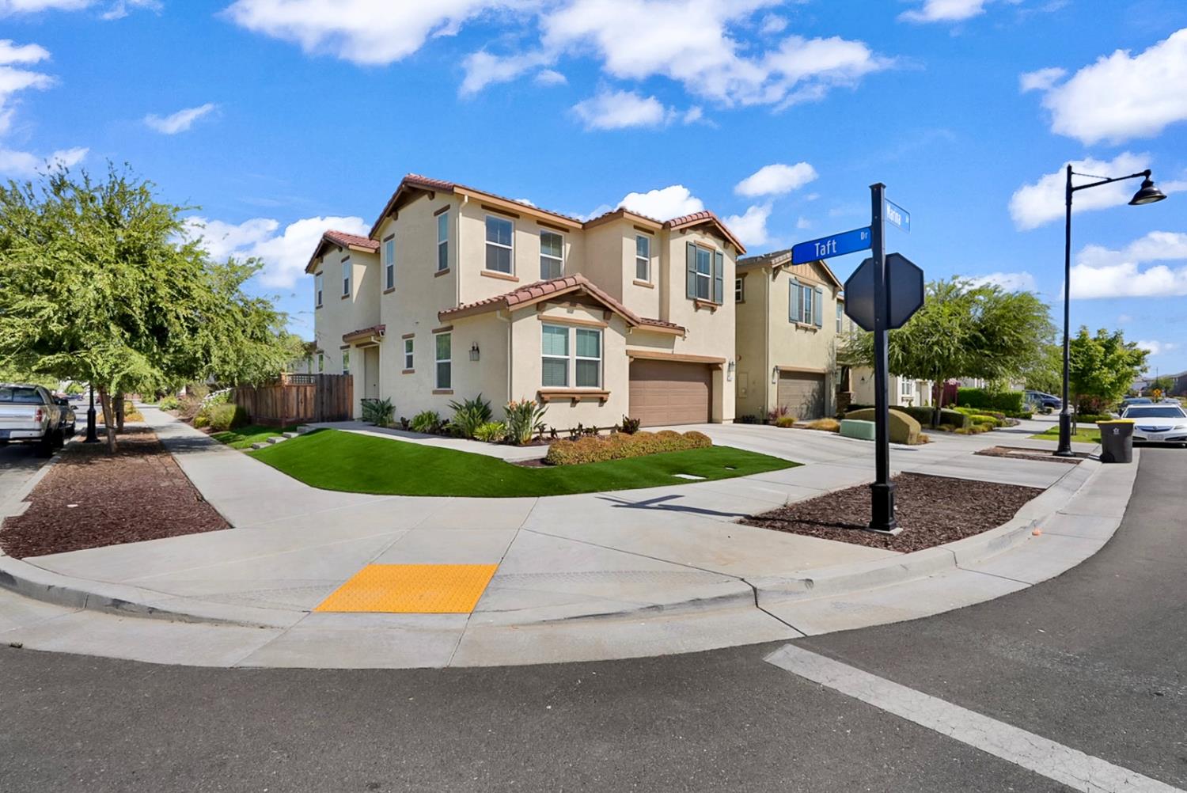
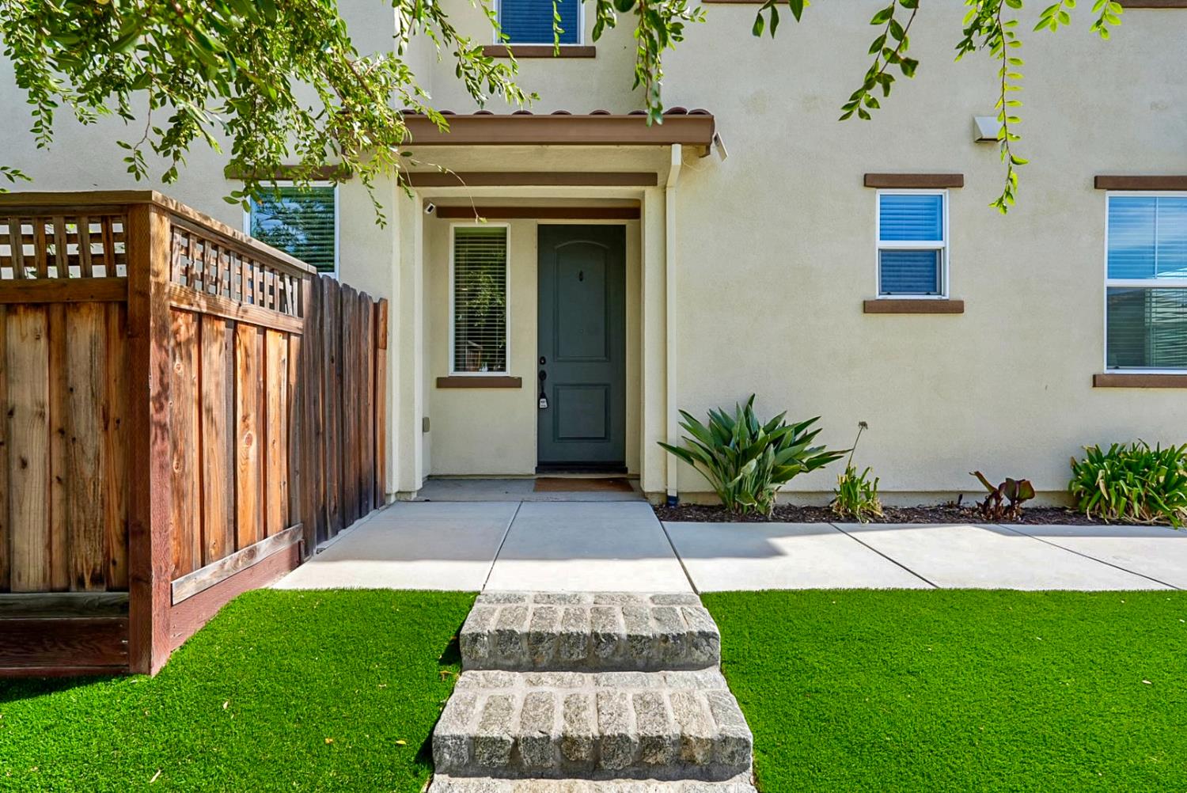
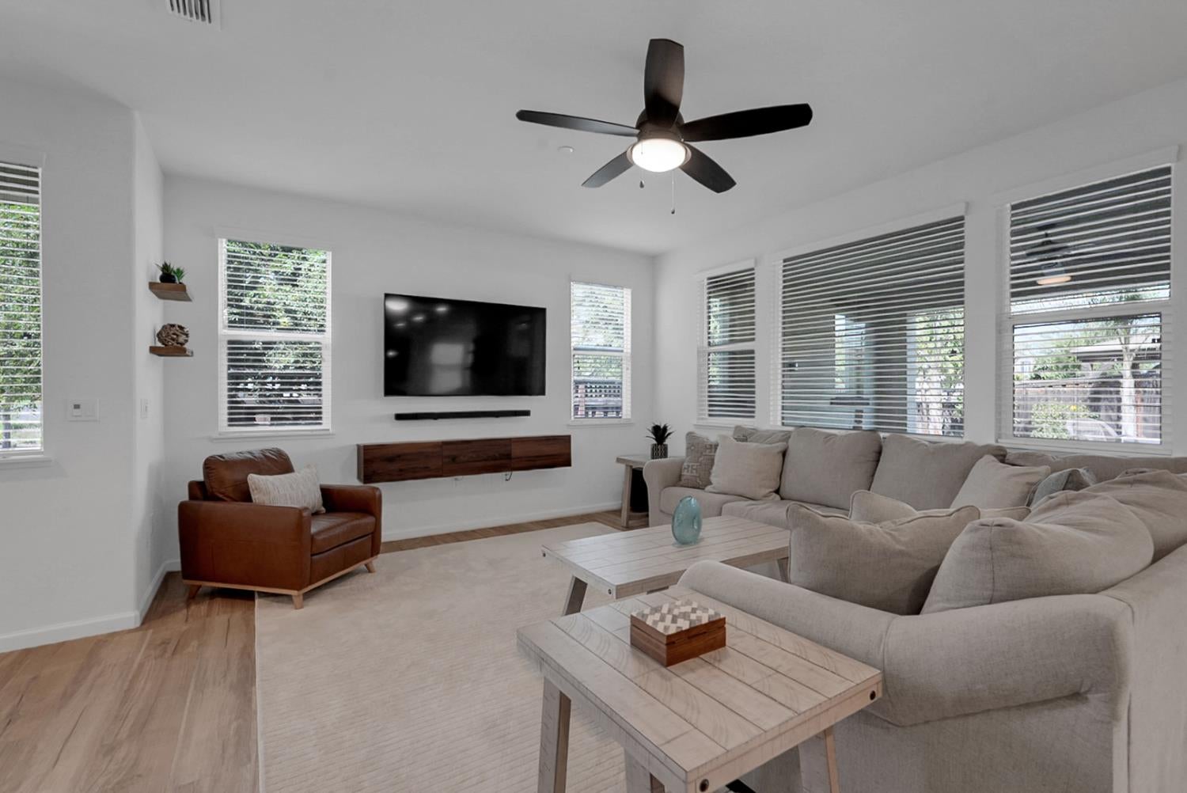
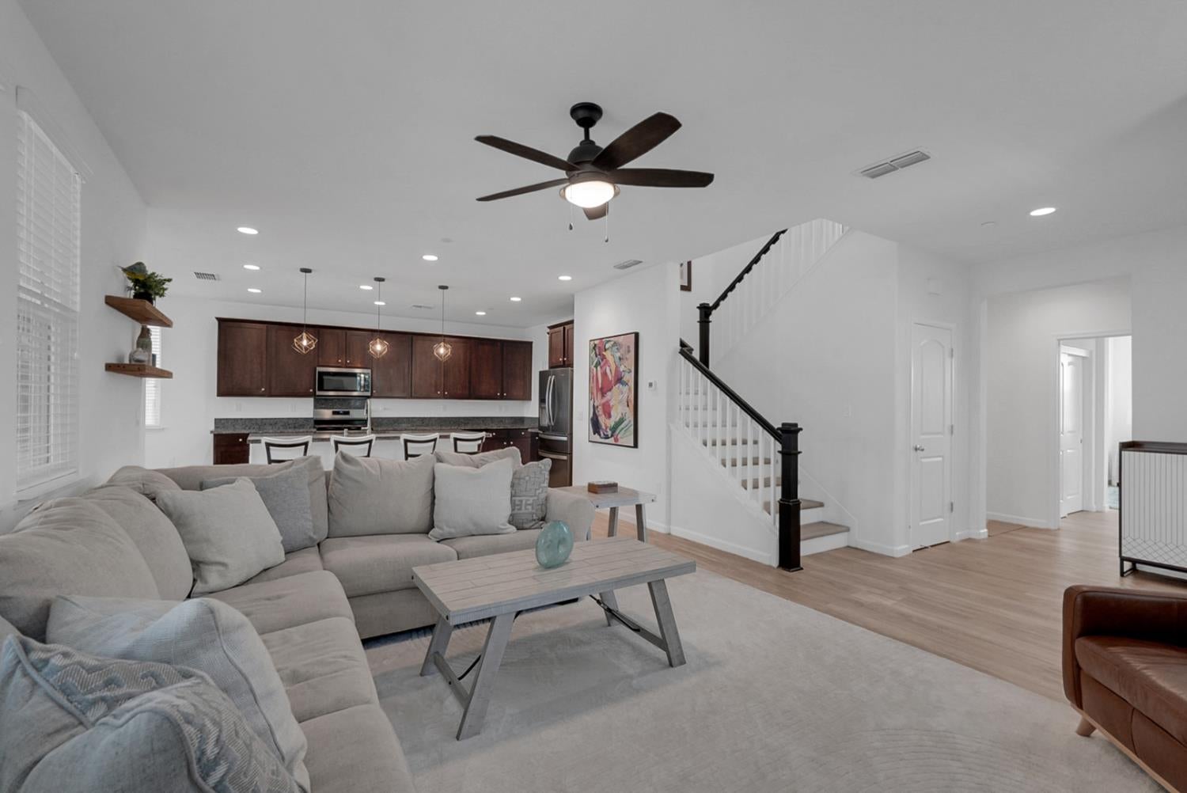
Discover 2447 Marina Drive, a beautifully maintained River Islands home offering lake views, a desirable corner-lot setting, and an amenity-rich lifestyle. The open-concept floor plan features 4 bedrooms and 3 full bathrooms, including a convenient downstairs bedroom and full bath, with high ceilings and abundant windows creating a bright, airy feel. The kitchen features granite counters, espresso cabinetry, and stainless appliances, while the spacious primary suite offers dual sinks and a walk-in closet. Recent updates include new luxury vinyl plank flooring throughout in the downstairs living areas and low-maintenance turf in both the front and back yards. The backyard includes an enclosed patio and outdoor TV connection, creating an inviting space for relaxing and entertaining while enjoying the surrounding lake views. Located in River Islands, residents enjoy an extensive network of parks, lakes, trails, playgrounds, sports fields, and outdoor recreation, with convenient access to I-5, I-205, the Lathrop/Manteca ACE Station, shopping, dining, and family entertainment. With its newer construction, flexible floor plan, corner-lot position, lake views, and exceptional community amenities, this home offers a compelling blend of comfort and convenient Central Valley living.
| a week ago | Listing updated with changes from the MLS® | |
| a week ago | Listing first seen on site |

All measurements and all calculations of the area are approximate. Information provided by Seller/Other sources, not verified by Broker. All interested persons should independently verify the accuracy of information. Provided properties may or may not be listed by the office/agent presenting the information. Data maintained by MetroList® may not reflect all real estate activity in the market. All real estate content on this site is subject to the Federal Fair Housing Act of 1968, as amended, which makes it illegal to advertise any preference, limitation or discrimination because of race, color, religion, sex, handicap, family status or national origin or an intention to make any such preference, limitation or discrimination. Terms of Use
Last checked 2026-10-08 08:44 PM PDT