






3909 Bay View CourtStockton, CA 95219
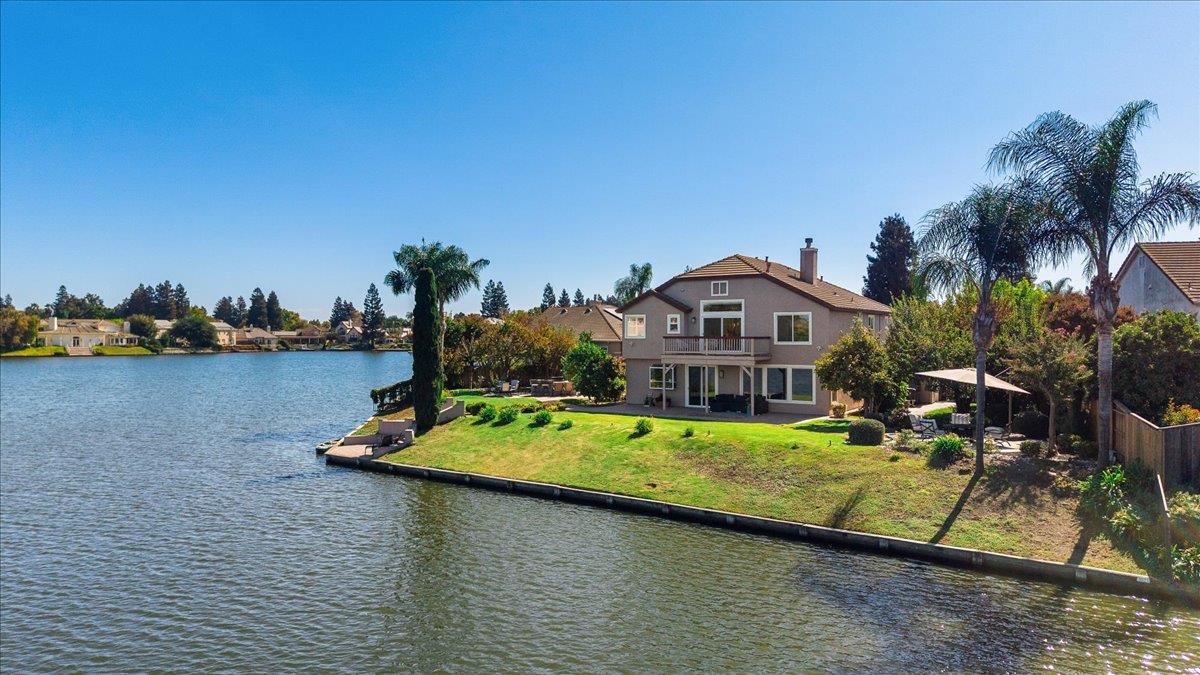
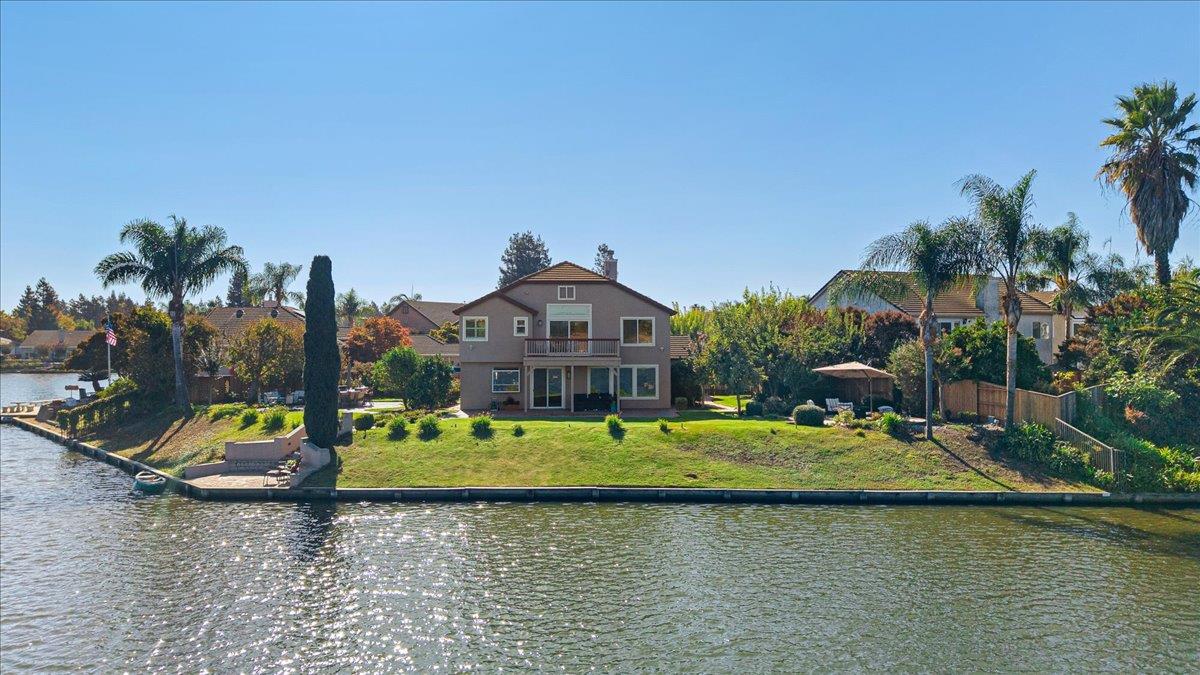
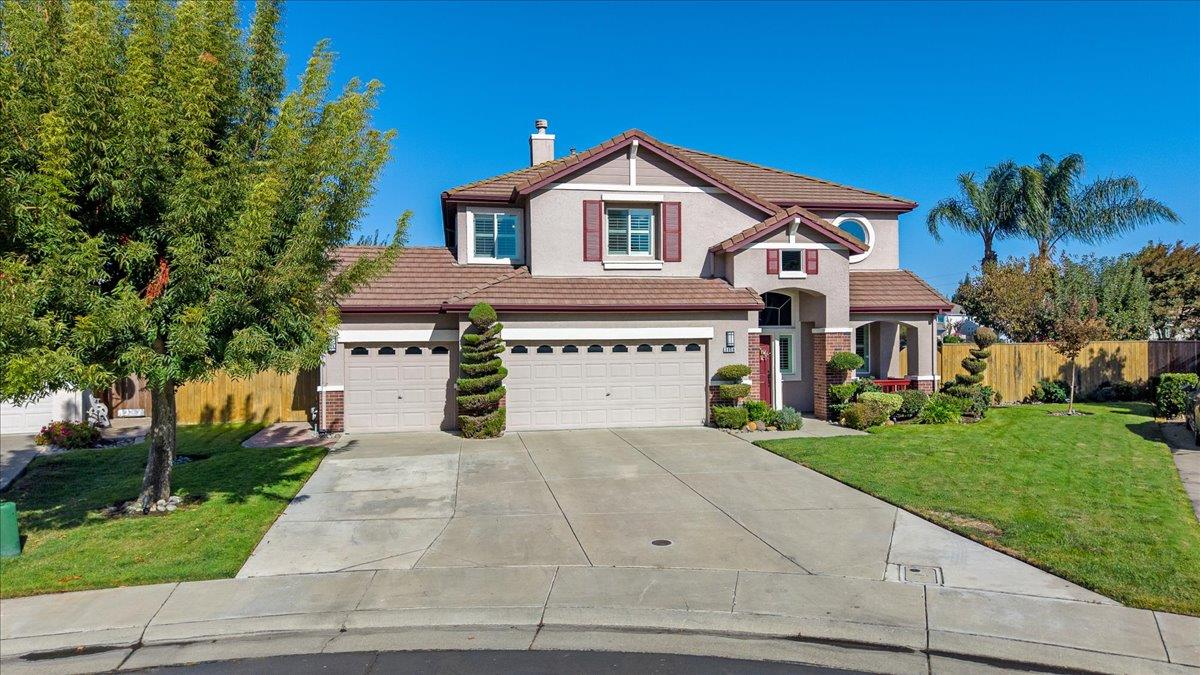
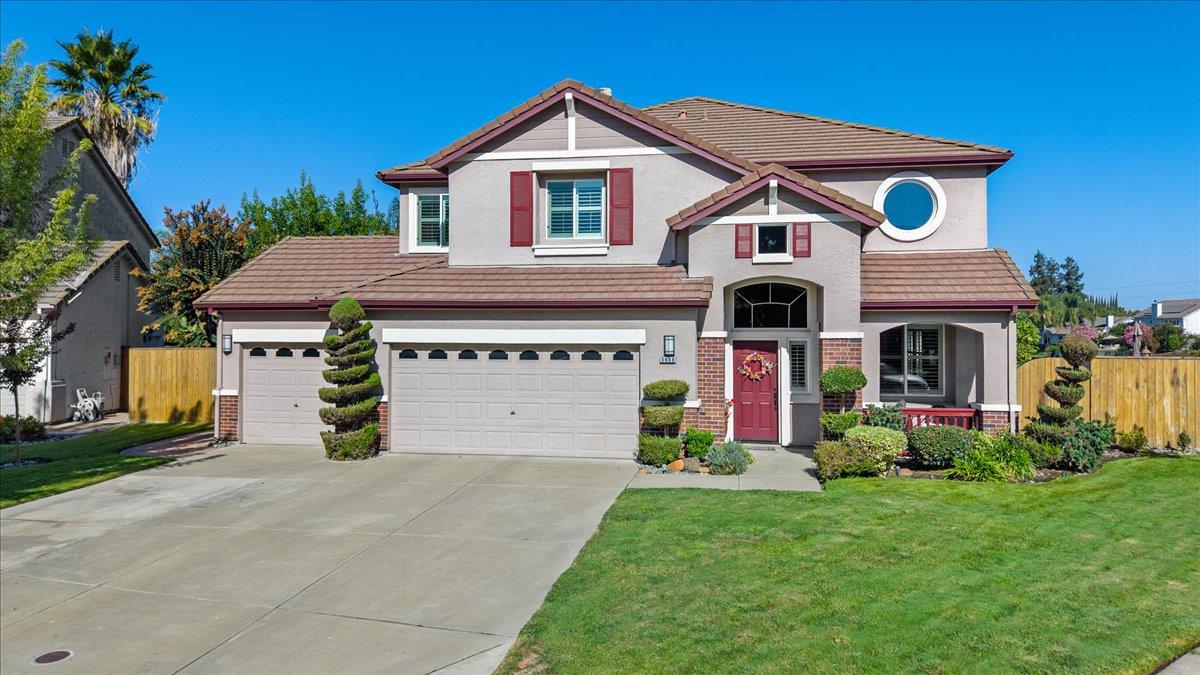
Completely remodeled Brookside lakefront home on spectacular point lot! Perfectly positioned on an extraordinary point lot with almost 200 feet of lake frontage, this beautifully remodeled 5 bedroom, 4 bath home offers breathtaking panoramic water and sunset views. Thoughtfully remodeled from top to bottom, the versatile floor plan is ideal for growing or multigenerational families with a downstairs bedroom and full bath. Acacia hardwood flooring flows throughout the main living areas, while an abundance of windows fill the home with natural light and showcases the incredible lake setting. Formal living and dining rooms feature dramatic 2 story ceilings. The inviting family room overlooks the expansive patio areas and lake and includes a built-in entertainment center with surround sound. The beautifully remodeled kitchen features custom cabinetry with pullouts and soft-close drawers, Fisher & Paykel double drawer dishwasher and butler's pantry with bar refrigerator. The private primary suite is a true retreat with a dual-sided fireplace, sitting area and private balcony showcasing the expansive lake views. Customized bathrooms throughout feature quality finishes and upgraded cabinetry. Outdoors, multiple patio and gathering areas are ideal for everything from quiet mornings by the water to large-scale entertaining. An outdoor kitchen with gas barbecue and sink makes alfresco dining effortless, while low-voltage landscape lighting throughout the grounds creates a warm evening ambiance. A variety of producing fruit trees adds to the the lush, inviting setting. A private dock provides easy access for paddle boarding, kayaking and enjoying life on the water. Beautifully remodeled and meticulously maintained, this exceptional Brookside residence provides vacation style living year round!
| yesterday | Listing updated with changes from the MLS® | |
| a week ago | Listing first seen on site |

All measurements and all calculations of the area are approximate. Information provided by Seller/Other sources, not verified by Broker. All interested persons should independently verify the accuracy of information. Provided properties may or may not be listed by the office/agent presenting the information. Data maintained by MetroList® may not reflect all real estate activity in the market. All real estate content on this site is subject to the Federal Fair Housing Act of 1968, as amended, which makes it illegal to advertise any preference, limitation or discrimination because of race, color, religion, sex, handicap, family status or national origin or an intention to make any such preference, limitation or discrimination. Terms of Use
Last checked 2026-10-07 07:19 PM PDT