






3704 Bonnie LaneStockton, CA 95204
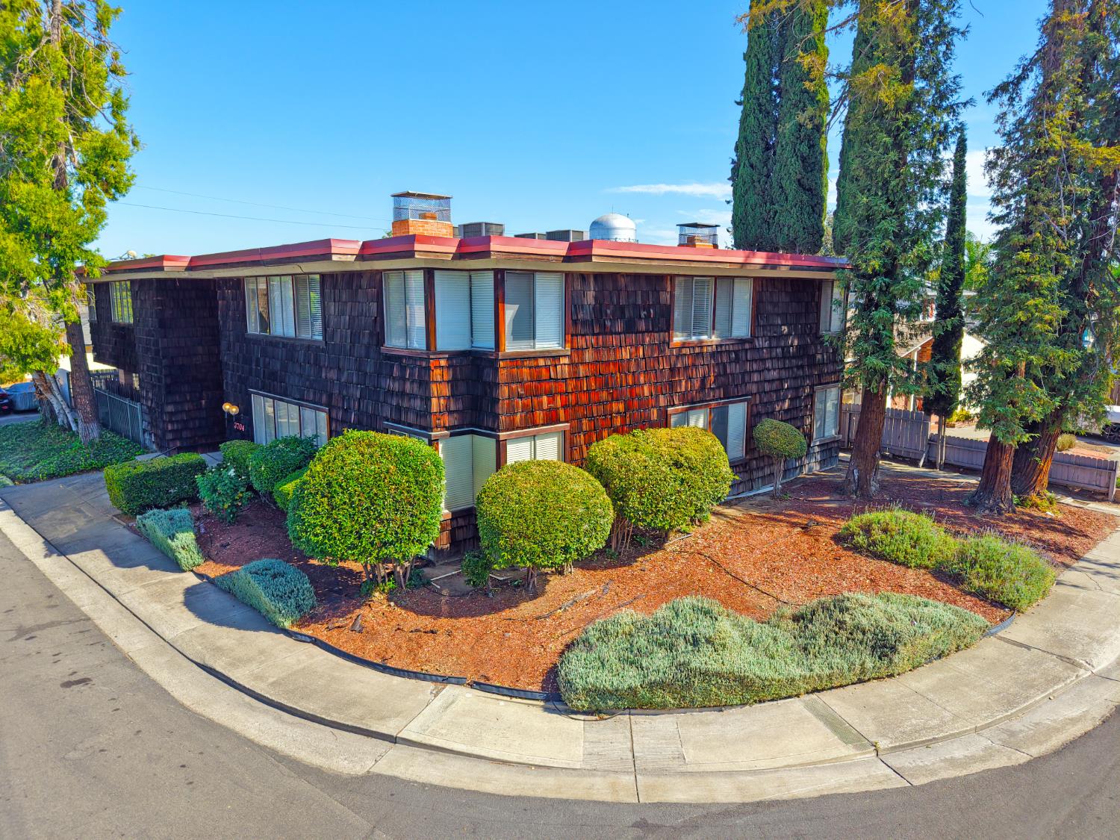
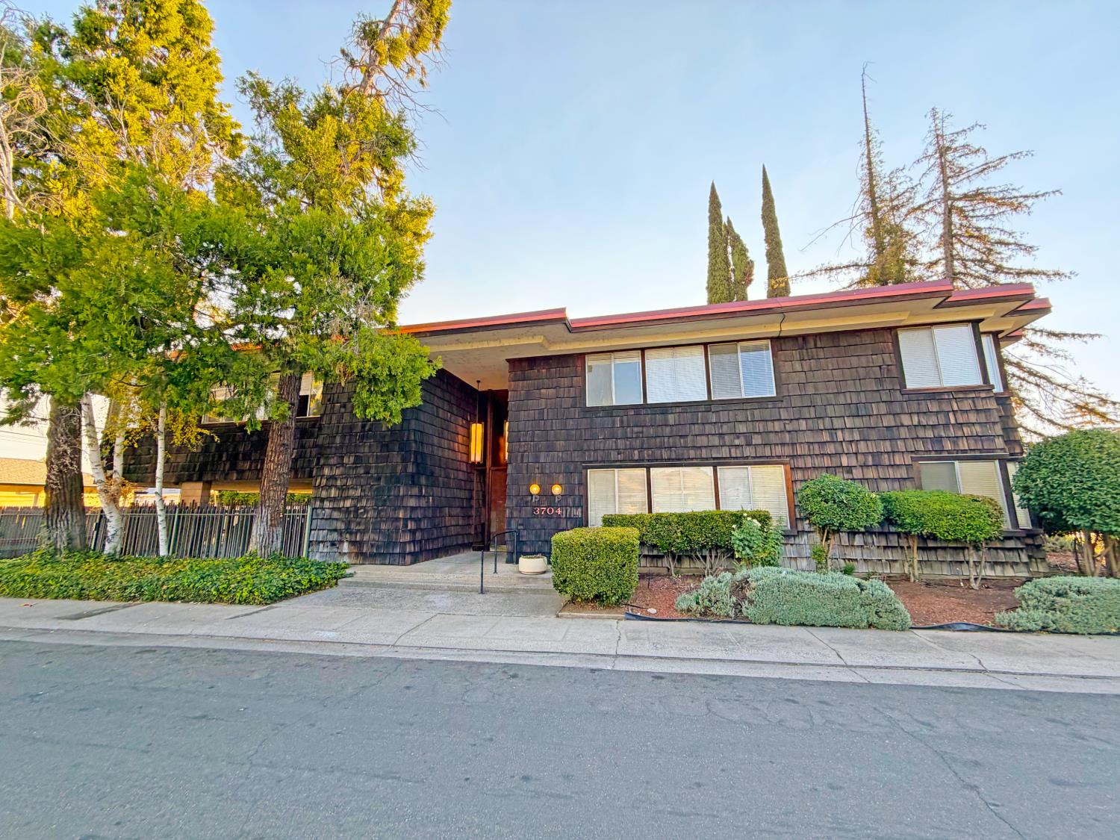
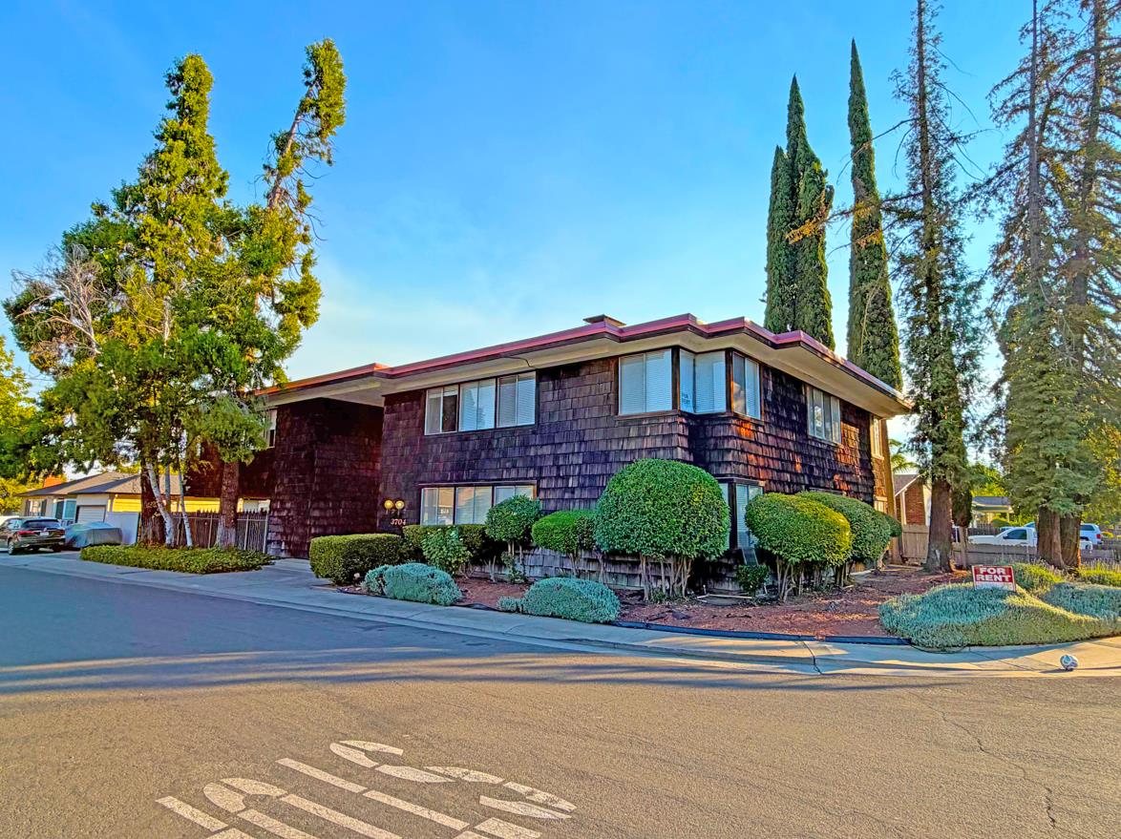
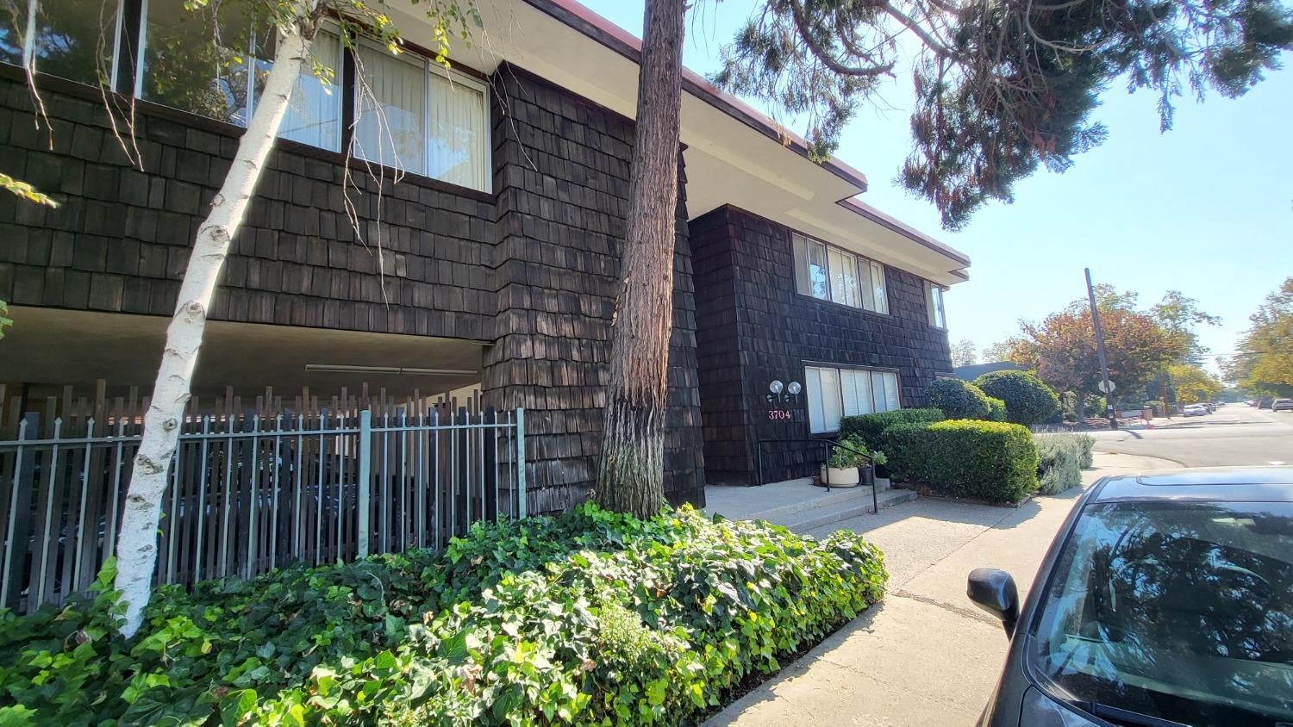
Ideally positioned in the Central Stockton submarket just one block from Pacific Avenue and adjacent to the University of the Pacific, the property offers investors a rare opportunity to acquire a well-located asset with strong historical occupancy and meaningful value-add potential. Residents benefit from convenient access to the Miracle Mile, Stockton's premier entertainment and dining corridor, as well as nearby retail, employment, and educational amenities. Built in 1965, the Bonnie Apartments consists entirely of six (6) spacious 2-BD / 1-BA units, each approximately 1,200 square feet. Property amenities include on-site laundry, covered parking, and secure gated access. With current rents offering a clear path for loss-to-lease recovery and additional upside through contemporary unit renovations, the Bonnie Apartments presents an attractive opportunity for an investor to enhance cash flow while benefiting from the continued growth and appreciation of the Stockton market.
| yesterday | Listing updated with changes from the MLS® | |
| yesterday | Listing first seen on site |

All measurements and all calculations of the area are approximate. Information provided by Seller/Other sources, not verified by Broker. All interested persons should independently verify the accuracy of information. Provided properties may or may not be listed by the office/agent presenting the information. Data maintained by MetroList® may not reflect all real estate activity in the market. All real estate content on this site is subject to the Federal Fair Housing Act of 1968, as amended, which makes it illegal to advertise any preference, limitation or discrimination because of race, color, religion, sex, handicap, family status or national origin or an intention to make any such preference, limitation or discrimination. Terms of Use
Last checked 2026-10-08 08:44 PM PDT